

Views - Eco Friendly
Address
2114 Houston Bnd, Lebanon, TN
Price
$ 544,730
Property Attributes
- MLS#3630130
- TypeSingle Family
- Listing Status Active
- CountyWILSON
- CityLebanon
- NeighborhoodSpence Creek Phase 32
- Zip37087
- Style
- Year Built2022
- Taxes$ 2609
- Price$ 544,730
- Bedrooms5
- Full Bathrooms3
- Half Bathrooms0
- Sqr Footage2852
- Lot Size0.19 Acres
Data Source:
Listing courtesy of RealTracs MLS as distributed by MLS GRID
Property Description
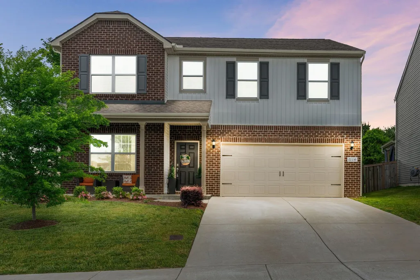
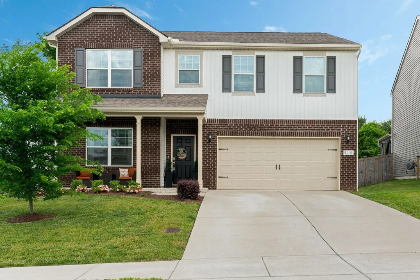
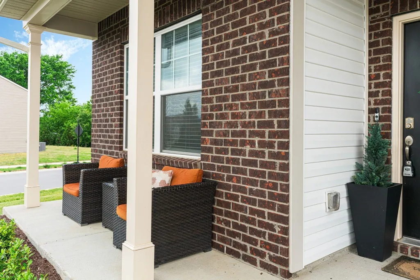
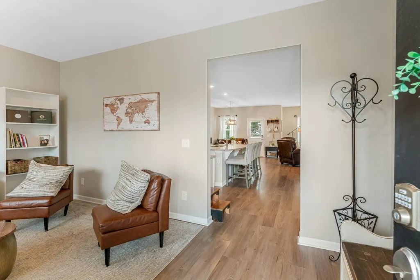
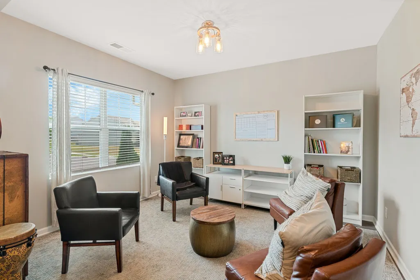
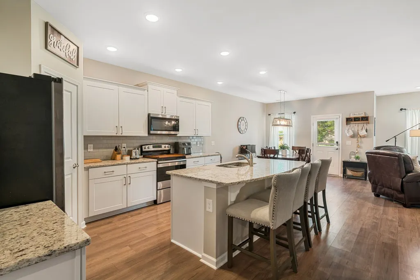
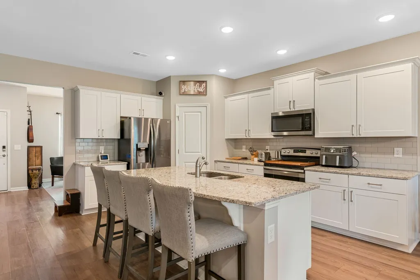
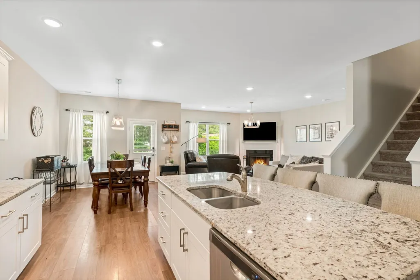
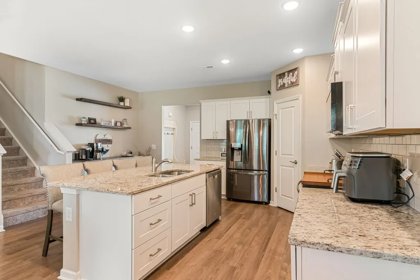
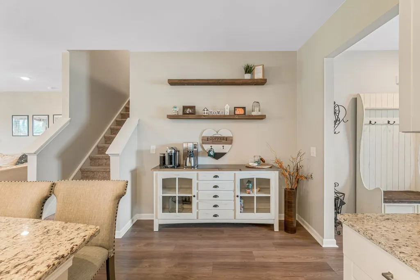
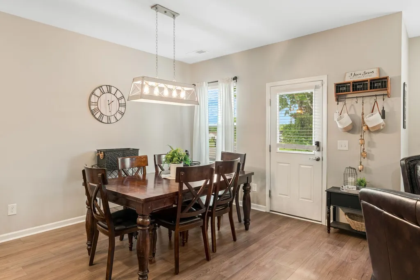
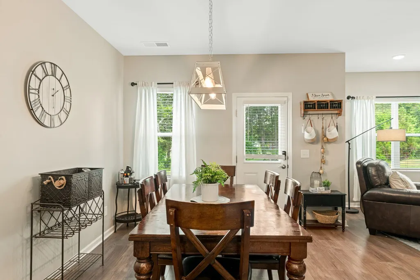
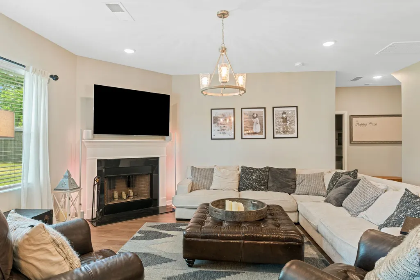
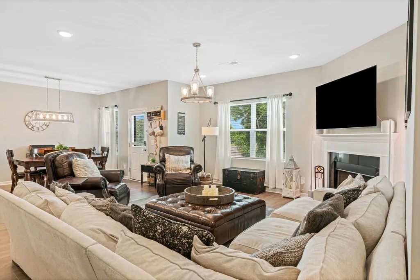
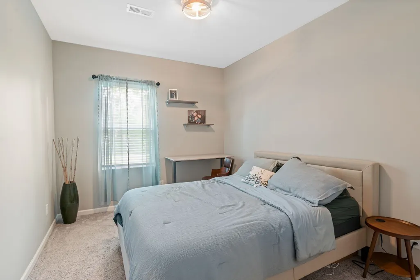
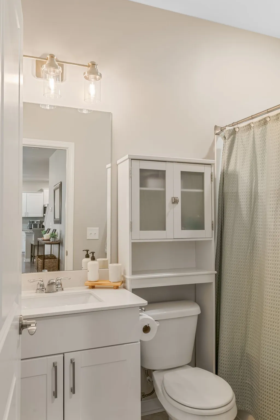
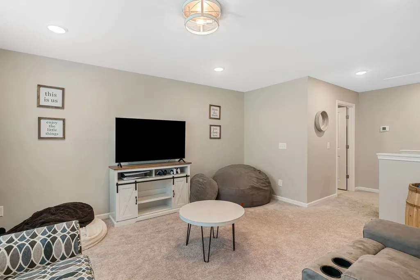
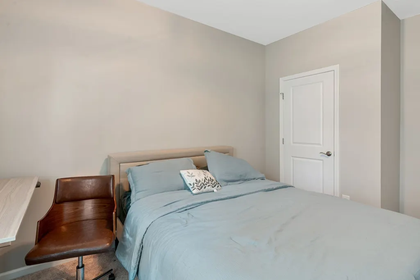
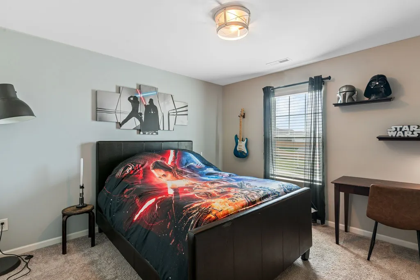
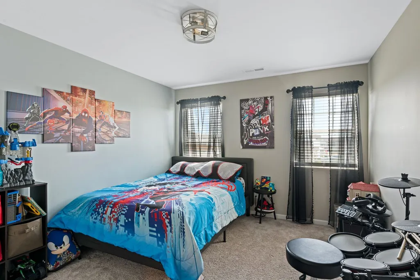
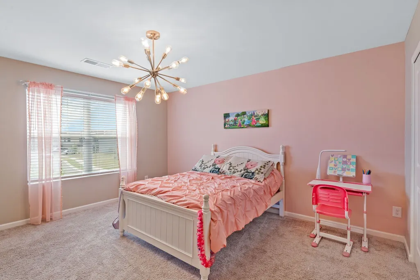
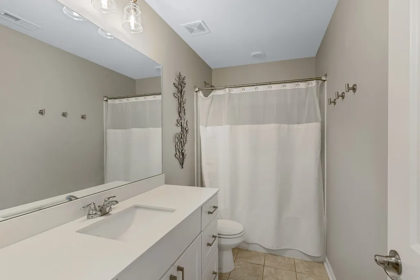
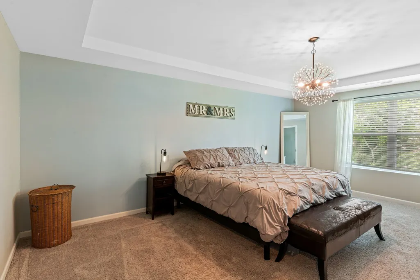
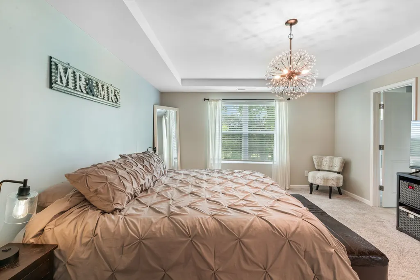
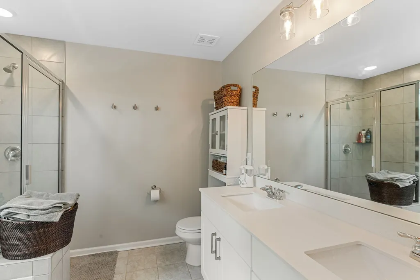
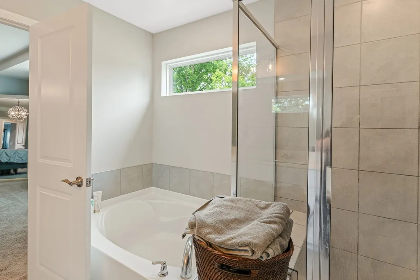
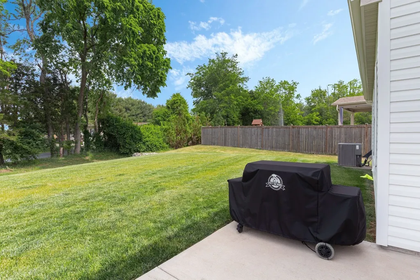
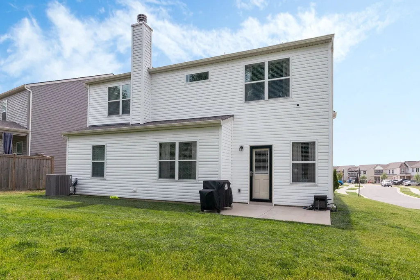
Welcome to this spacious 2,852-square-foot home in a sought-after community served by Mt. Juliet schools! Featuring an inviting open floor plan, this home offers generous living spaces and thoughtful details throughout. The kitchen shines with granite countertops, an oversized island, and a beautiful, distinctive tile backsplash. Large bedrooms, oversized walk-in closets, dual master bath vanities, and a cozy fireplace add comfort and functionality. A versatile bonus space is perfect for a playroom, home theater, or relaxation retreat, while the expansive main-level office can also serve as a fifth bedroom. Additional highlights include dual thermostats for enhanced energy efficiency and a desirable corner lot with a spacious yard and scenic views of mature trees. Enjoy an exceptional community lifestyle with sidewalks, walking trails, underground utilities, a junior Olympic-size pool, a separate kiddie pool, a spacious clubhouse, parks, and playgrounds. Community events bring neighbors together throughout the year, including food truck nights, holiday celebrations, 5K races, and more. With its flexible living spaces, desirable features, and welcoming community amenities, this home offers the perfect blend of comfort, convenience, and lifestyle.
| Elementary School | Middle School | High School |
|---|---|---|
| West Elementary | West Wilson Middle School | Mt. Juliet High School |
| Price History | |
|---|---|
| 10/31/2026 | Listed $544,730 |
General Features
| Living Area | 2852 |
|---|---|
| Sewer | Public Sewer |
| Heating | Central,Heat Pump |
| Cooling | Central Air,Electric |
| Utilities | Electricity Available,Water Available |
| Possession | Close Of Escrow |
| Roof | Asphalt |
| Appliances | Electric Oven,Electric Range,Dishwasher,Disposal,Microwave,Refrigerator |
| HOA Fee | 67 |
| Garage Spaces | 2 |
| Association Fee Includes | Maintenance Grounds,Recreation Facilities |
| Security Features | Smoke Detector(s) |
| Construction Materials | Brick,Vinyl Siding |
| Pets Allowed | Yes |
| Year Built | 2022 |
| Stories Count | 2 |
| Levels | Two |
| Property Subtype | Single Family Residence |
| HOA Fee 2 | 275 |
| Assoc Fee Paid Per | Monthly |
| County | Wilson County,TN |
| New Construction | No |
| Property Type | Residential |
| Attached Garage | Yes |
| Subdivision Name | Spence Creek Phase 32 |
| Garage Y/N | Yes |
| Full Baths | 3 |
| Status | Active |
| Directions | Take 40E from Nashville to exit 232B on to North 109 towards Gallatin. In 5.2 miles turn left on Spence Creek Dr. 500ft turn right on Radnor Rd. 0.2 miles turn left on Lindsey Way. 600ft turn right o |
| High School | Mt. Juliet High School |
| City | Lebanon |
| Senior Community Y/N | No |
| Lot Size Units | Acres |
| HOA Fee 2 Frequency | One Time |
| Elementary School | West Elementary |
| Property Attached Y/N | No |
| Year Built Details | Existing |
| Tax Annual Amount | 2609 |
| Middle/Junior High School | West Wilson Middle School |
| Building Area Units | Square Feet |
| Living Area Units | Square Feet |
| Standard Status | Active |
Interior Features
| Interior Amenities | High Speed Internet,Kitchen Island |
|---|---|
| Basement | None |
| Flooring | Carpet,Laminate,Luxury Vinyl |
| Total Fireplaces | 1 |
| Air Conditioning Y/N | Yes |
| Heating Y/N | Yes |
| Fireplace Y/N | Yes |
| Above Grade Finished Area | 2852 |
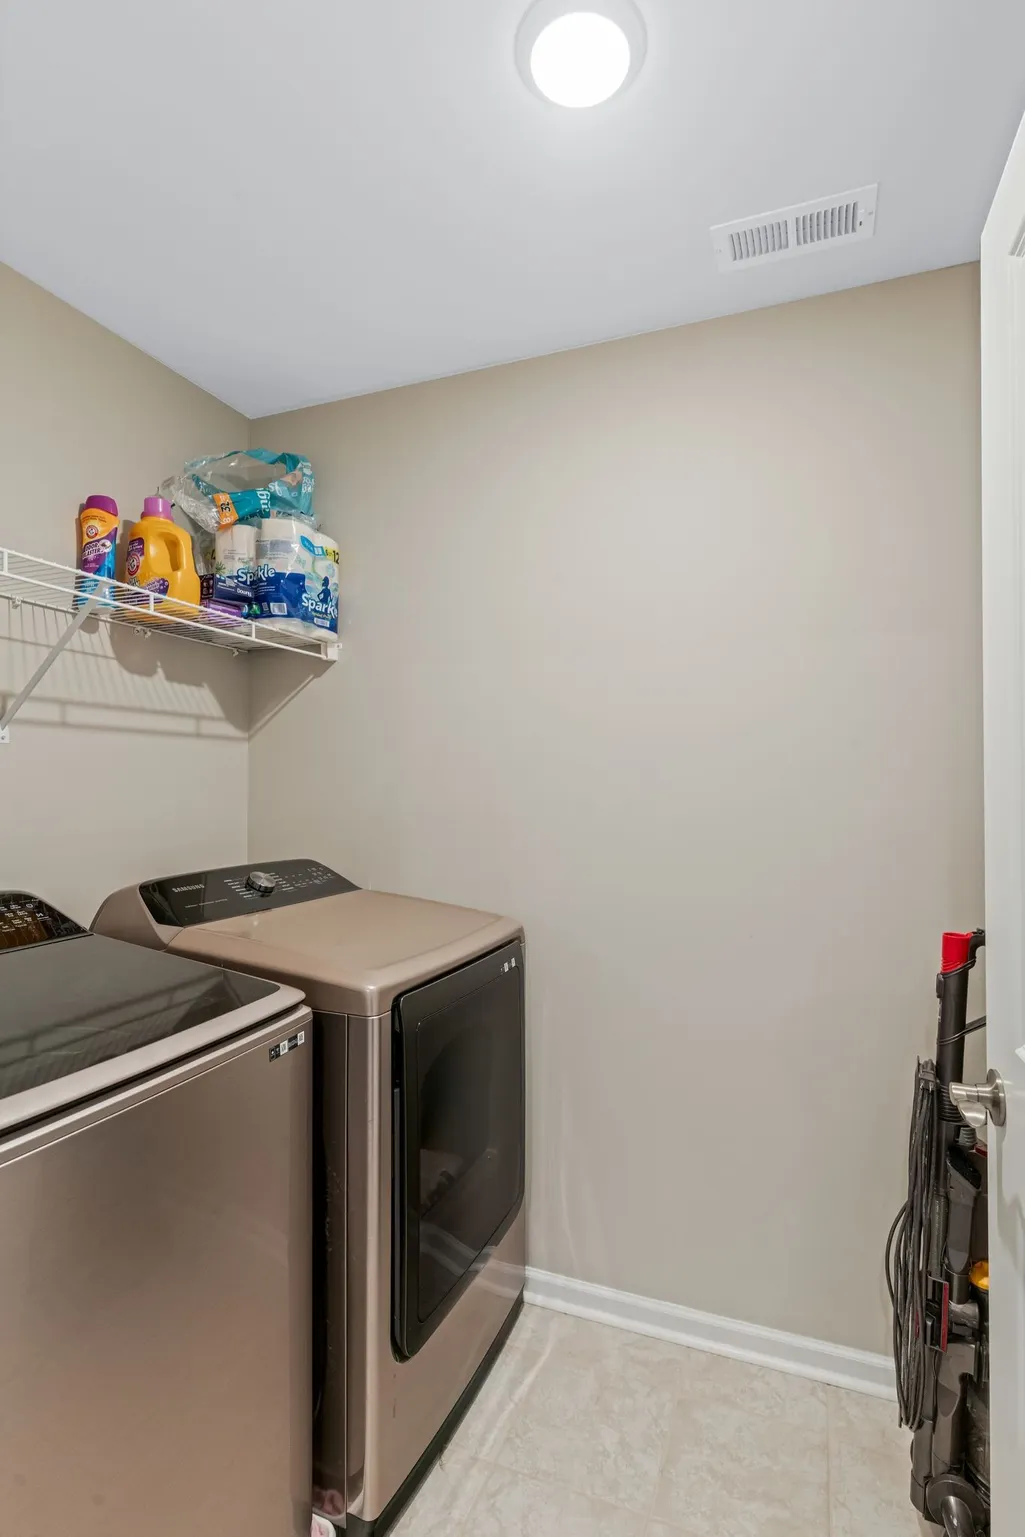
| Laundry Features | Electric Dryer Hookup,Washer Hookup |
| Total Bedrooms | 5 |
| Main Level Bedrooms | 1 |
| Below Grade Finished Area Unit Type | Square Feet |
| LivingAreaSource | Agent Measured |
| Below Grade Finished Area Source | Agent Measured |
| Above Grade Finished Area Source | Agent Measured |
| Above Grade Finished Area Unit Type | Square Feet |
| Total Baths | 3 |
Exterior Features
| Parking Features | Attached |
|---|---|
| Water Source | Public |
| Total Parking | 2 |
| Lot Size Area | 0.19 |
| Building Area Total | 2852 |
| Lot Size Acres | 0.19 |
| Lot Size Source | Calculated from Plat |
| Waterfront Y/N | No |
| Covered Spaces | 2 |
Amenities
- Foreclosure
- Views
- Short Sale
- New Construction
- Adult 55+
- Lease To Own
- No HOA Fees
- Furnished
- Primary On Main
- Air Conditioning
- Seller Finance
- Green
- Fixer Upper
- Horse
- Golf
- Fireplace
- Deck
- Garage
- Basement
- Pool
Property vs Single Family Average in 37087
Price
Taxes
Year Built
Visits
 The data relating to real estate for sale on this web site comes in part from the Internet Data Exchange Program of RealTracs Solutions as distributed by MLS Grid. Real estate listings held by brokerage firms other than Synergy Realty Network are marked with the Internet Data Exchange Program logo or thumbnail logo and detailed information about them includes the name of the listing brokers.
