

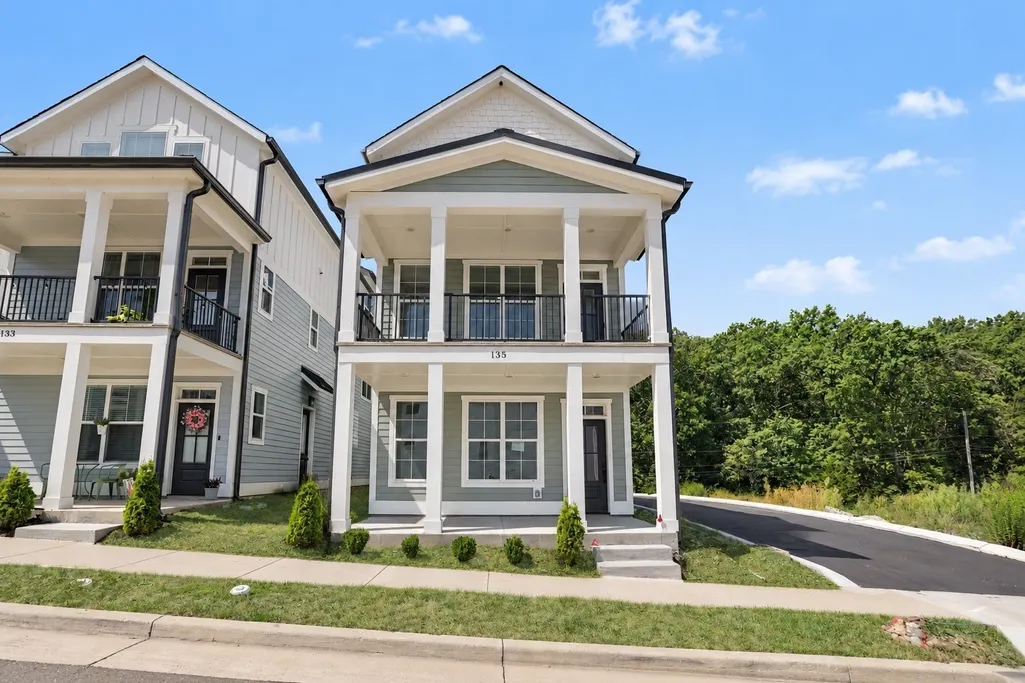
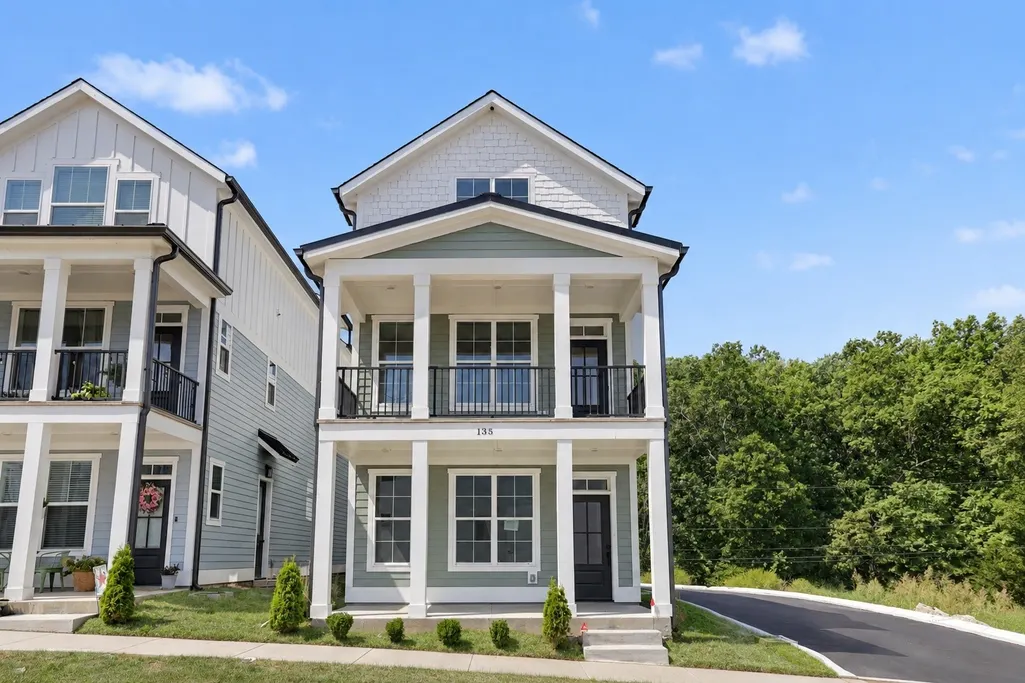
Address
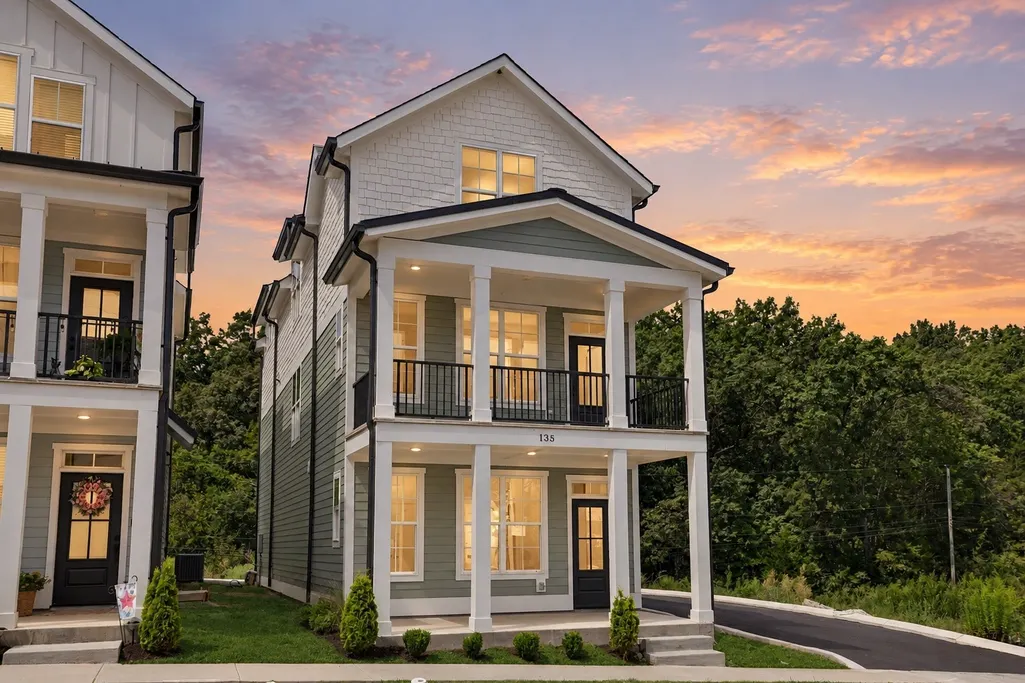
135 Stella Dr, Nashville, TN
Price
$ 574,880
Property Attributes
- MLS#3626139
- TypeSingle Family
- Listing Status Active
- CountyDAVIDSON
- CityNashville
- NeighborhoodSage Run Townhomes
- Zip37209
- StyleTraditional
- Year Built2025
- Taxes$ 730
- Price$ 574,880
- Bedrooms4
- Full Bathrooms3
- Half Bathrooms1
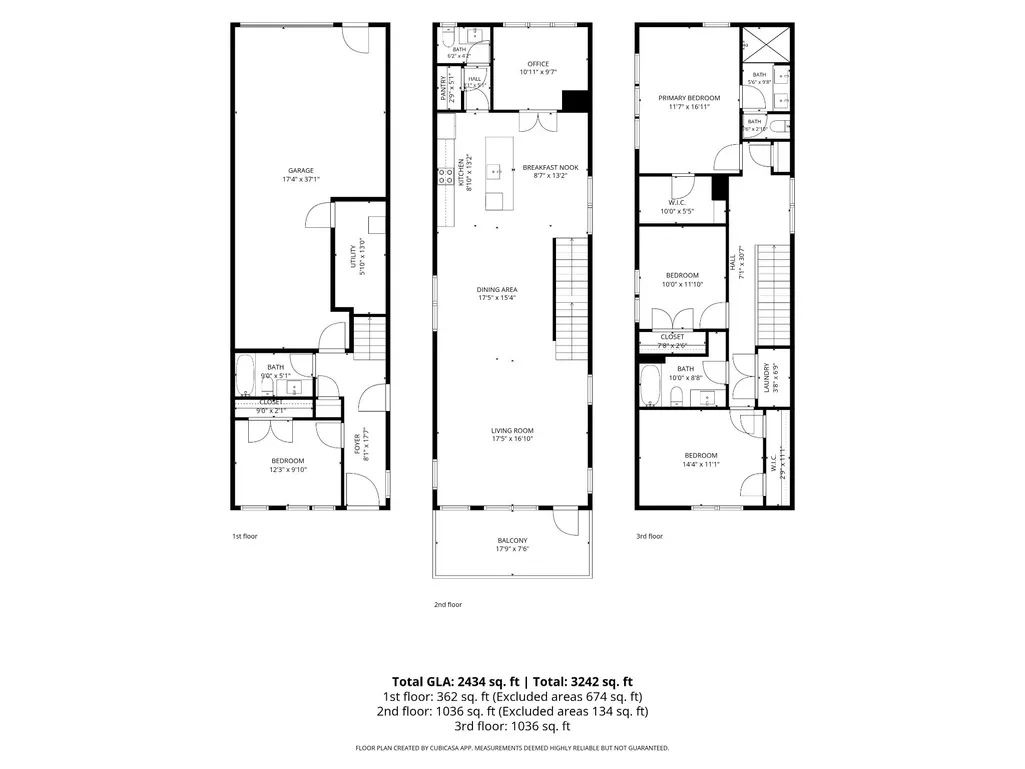
- Sqr Footage2434
- Lot Size0.02 Acres
Data Source:
Listing courtesy of RealTracs MLS as distributed by MLS GRID
Property Description
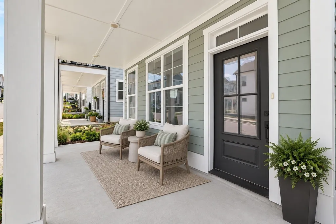
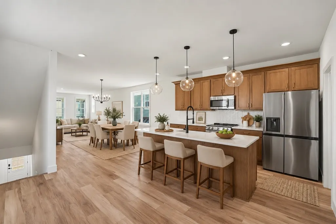
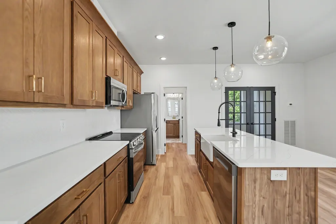
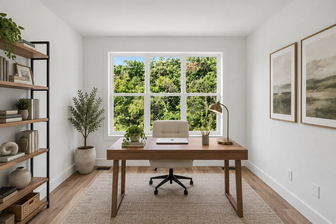
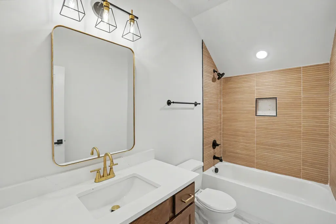
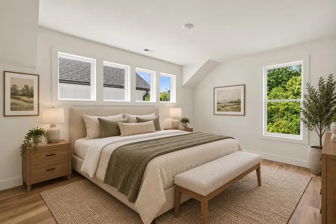
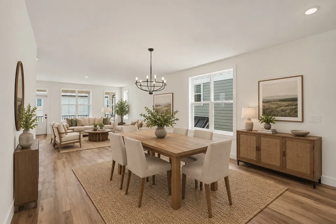
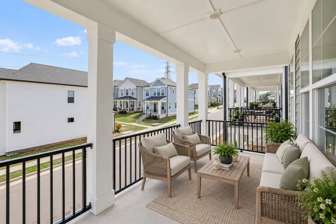
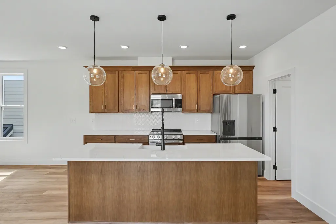
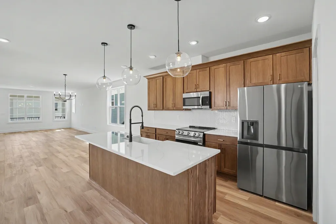
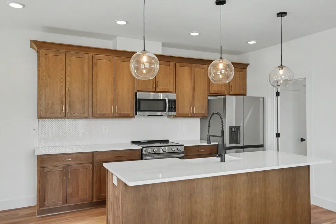
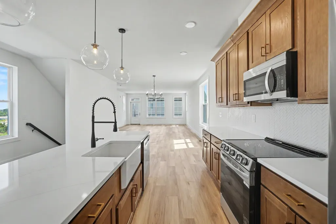
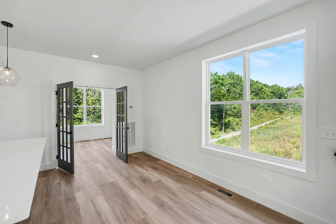
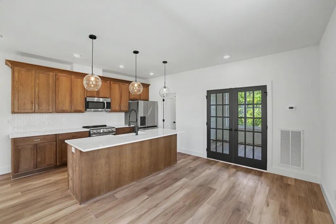
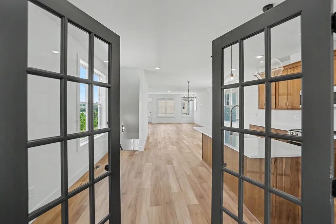
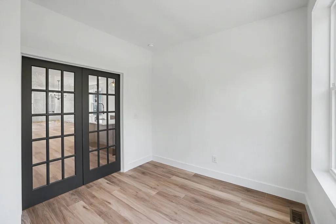
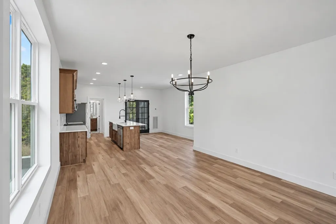
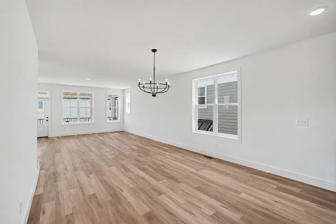
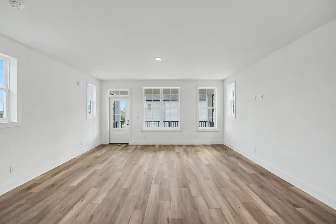
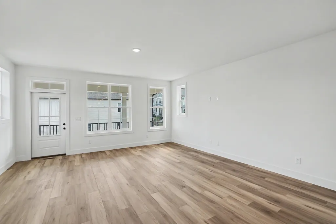
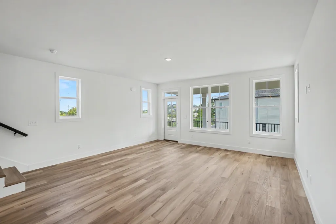
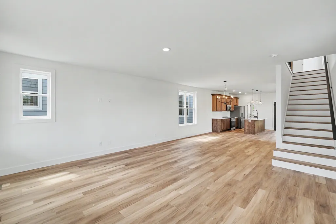
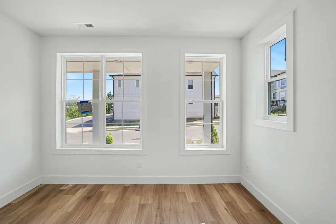
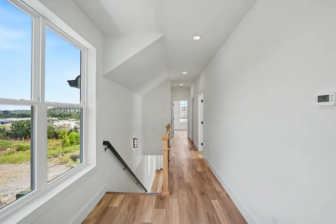
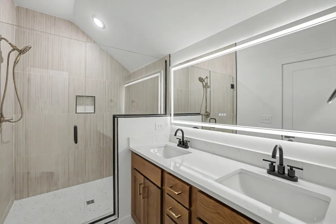
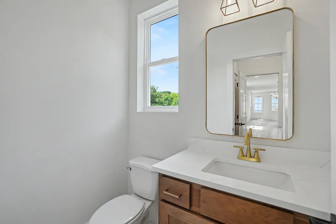
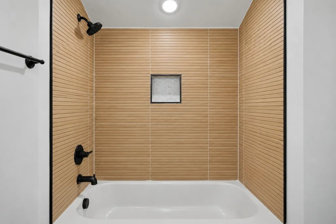
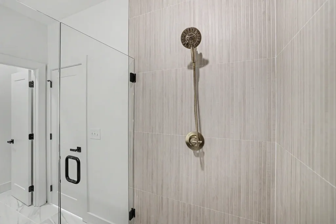
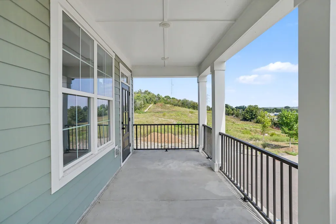
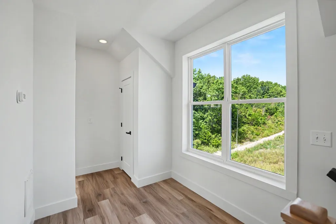
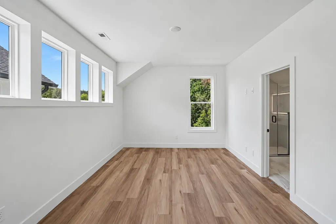
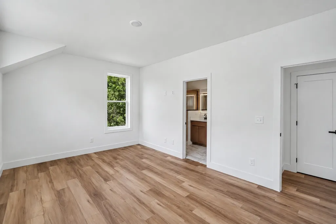
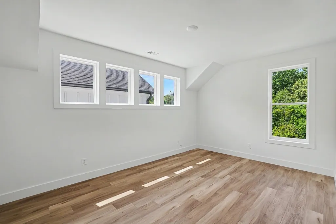
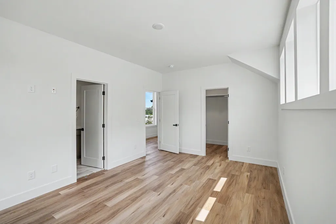
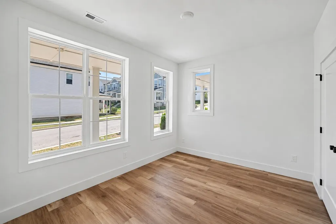
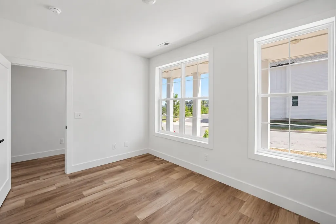
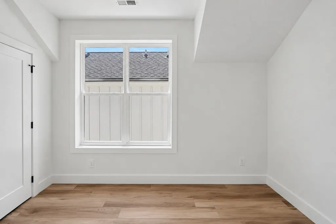
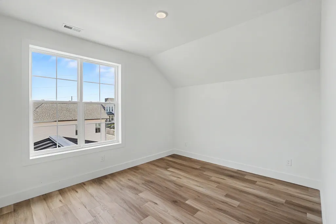
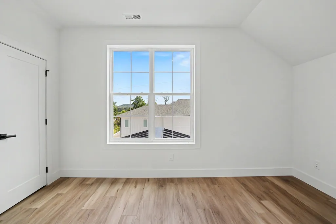
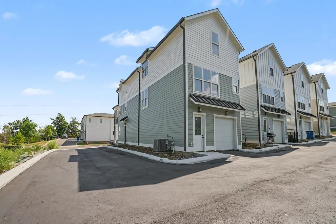
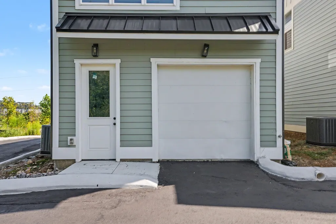
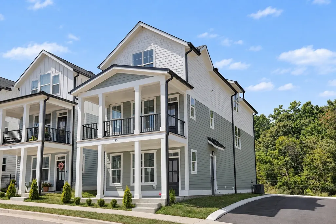
**LIMITED TIME ONLY! SELLER IS OFFERING A 2/1 INTEREST RATE BUYDOWN PLUS AN ADDITIONAL 1% TOWARD BUYER'S CLOSING COSTS! OFFER VALID THROUGH NOVEMBER 30TH!** Welcome home to Sage Run, a beautiful community tucked away in the rolling hills of West Nashville and backing up to the Cumberland River! Situated on a desirable corner lot, this stunning home offers the LARGEST floor plan in the community, featuring 4 spacious bedrooms, 3.5 bathrooms, a dedicated home office with elegant French doors, and an impressive 2,246 square feet of living space! Step inside to discover a bright, open-concept layout filled with stylish, modern finishes, including quartz countertops, stainless steel appliances, durable LVP flooring, recessed lighting, a farmhouse sink, and beautifully tiled bathrooms. Designed with both comfort and functionality in mind, this home offers plenty of room to spread out, entertain, work from home, and enjoy everyday living! The oversized tandem 2-car garage provides exceptional storage space, a rare and valuable bonus! Enjoy the best of both worlds with a peaceful setting surrounded by the natural beauty of West Nashville, while being just minutes from Costco, Target, shopping, dining, and everyday conveniences. Plus, with easy access to Downtown Nashville, you're never far from everything the city has to offer! With the largest floor plan in Sage Run, a prime corner lot, beautiful modern finishes, and an unbeatable location, this home truly has it all!* As an added bonus, you can get **up to 1% lender credit on the loan amount when buyer uses Seller's Preferred Lender.**
| Elementary School | Middle School | High School |
|---|---|---|
| Gower Elementary | H. G. Hill Middle | James Lawson High School |
| Price History | |
|---|---|
| 10/23/2026 | Listed $574,880 |
General Features
| Living Area | 2434 |
|---|---|
| Sewer | Public Sewer |
| Heating | Central,Electric |
| Cooling | Central Air,Electric |
| Utilities | Electricity Available,Water Available |
| Possession | Close Of Escrow |
| Roof | Shingle |
| Appliances | Electric Oven,Electric Range,Dishwasher,Disposal,Microwave,Refrigerator |
| HOA Fee | 149 |
| Garage Spaces | 2 |
| Association Fee Includes | Maintenance Grounds,Trash |
| Patio/Porch Features | Patio,Covered,Porch |
| Architectural Style | Traditional |
| Security Features | Carbon Monoxide Detector(s),Fire Alarm,Smoke Detector(s) |
| Construction Materials | Hardboard Siding |
| Pets Allowed | Yes |
| Year Built | 2025 |
| Stories Count | 3 |
| Topography | Corner Lot |
| Levels | Three Or More |
| Property Subtype | Horizontal Property Regime - Detached |
| HOA Fee 2 | 450 |
| Assoc Fee Paid Per | Monthly |
| County | Davidson County,TN |
| New Construction | No |
| Property Type | Residential |
| Association Amenities | Dog Park,Sidewalks |
| Attached Garage | Yes |
| Subdivision Name | Sage Run Townhomes |
| Garage Y/N | Yes |
| Full Baths | 3 |
| Status | Active |
| Directions | Head west on I40 towards Memphis and exit 201 Charlotte Pike. Turn right off of the exit and then right on River Road (5754 River Rd) and Sage Run will be on the right. |
| High School | James Lawson High School |
| City | Nashville |
| Senior Community Y/N | No |
| Lot Size Units | Acres |
| HOA Fee 2 Frequency | One Time |
| Elementary School | Gower Elementary |
| Property Attached Y/N | No |
| Year Built Details | Existing |
| Tax Annual Amount | 730 |
| Middle/Junior High School | H. G. Hill Middle |
| Building Area Units | Square Feet |
| Living Area Units | Square Feet |
| Standard Status | Active |
| Virtual Tour | https://listing.tnsellers.com/bt/135_Stella_Dr.html |
Interior Features
| Interior Amenities | Ceiling Fan(s),Extra Closets,Open Floorplan,Pantry,Walk-In Closet(s),Kitchen Island |
|---|---|
| Basement | None |
| Flooring | Laminate,Tile |
| Air Conditioning Y/N | Yes |
| Heating Y/N | Yes |
| Above Grade Finished Area | 2434 |
| Half Baths | 1 |
| Laundry Features | Electric Dryer Hookup,Washer Hookup |
| Total Bedrooms | 4 |
| Main Level Bedrooms | 1 |
| Below Grade Finished Area Unit Type | Square Feet |
| LivingAreaSource | Professional Measurement |
| Below Grade Finished Area Source | Professional Measurement |
| Above Grade Finished Area Source | Professional Measurement |
| Above Grade Finished Area Unit Type | Square Feet |
| Total Baths | 4 |
Exterior Features
| Exterior Amenities | Balcony |
|---|---|
| Parking Features | Garage Faces Rear,Concrete,Driveway |
| Lot Features | Corner Lot |
| Water Source | Public |
| Total Parking | 2 |
| Lot Size Area | 0.02 |
| Building Area Total | 2434 |
| Lot Size Acres | 0.02 |
| Lot Size Source | Calculated from Plat |
| Waterfront Y/N | No |
| Covered Spaces | 2 |
Amenities
- Foreclosure
- Views
- Short Sale
- New Construction
- Adult 55+
- Lease To Own
- No HOA Fees
- Furnished
- Primary On Main
- Air Conditioning
- Seller Finance
- Green
- Fixer Upper
- Horse
- Golf
- Fireplace
- Deck
- Garage
- Basement
- Pool
Property vs Single Family Average in 37209
Price
Taxes
Year Built
Visits
 The data relating to real estate for sale on this web site comes in part from the Internet Data Exchange Program of RealTracs Solutions as distributed by MLS Grid. Real estate listings held by brokerage firms other than Synergy Realty Network are marked with the Internet Data Exchange Program logo or thumbnail logo and detailed information about them includes the name of the listing brokers.
