

Price Reduction - Views
Address
130 Fern Ave # B, Nashville, TN
Price
$ 1,149,900
Property Attributes
- MLS#3624298
- TypeSingle Family
- Listing Status Active
- CountyDAVIDSON
- CityNashville
- Neighborhood130 Fern Avenue Residences
- Zip37207
- StyleContemporary
- Year Built2018
- Taxes$ 9018
- Price$ 1,149,900
- Bedrooms4
- Full Bathrooms3
- Half Bathrooms1
- Sqr Footage2832
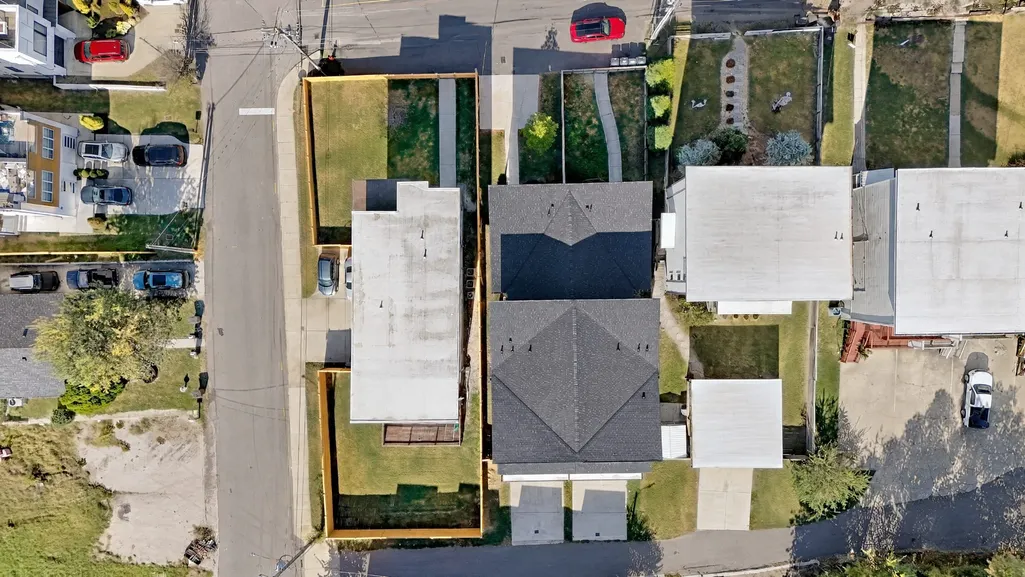
- Lot Size0.03 Acres
Data Source:
Listing courtesy of RealTracs MLS as distributed by MLS GRID
Property Description
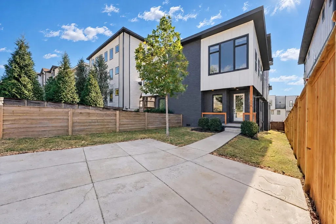
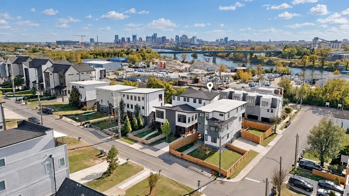
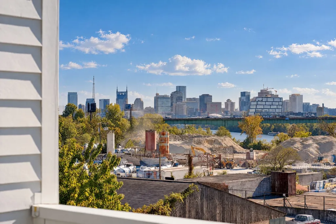
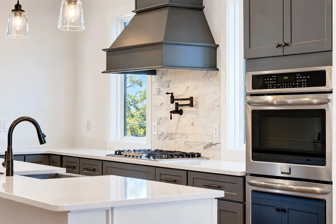
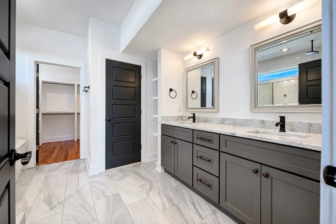
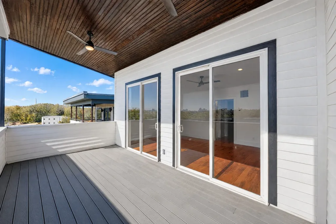
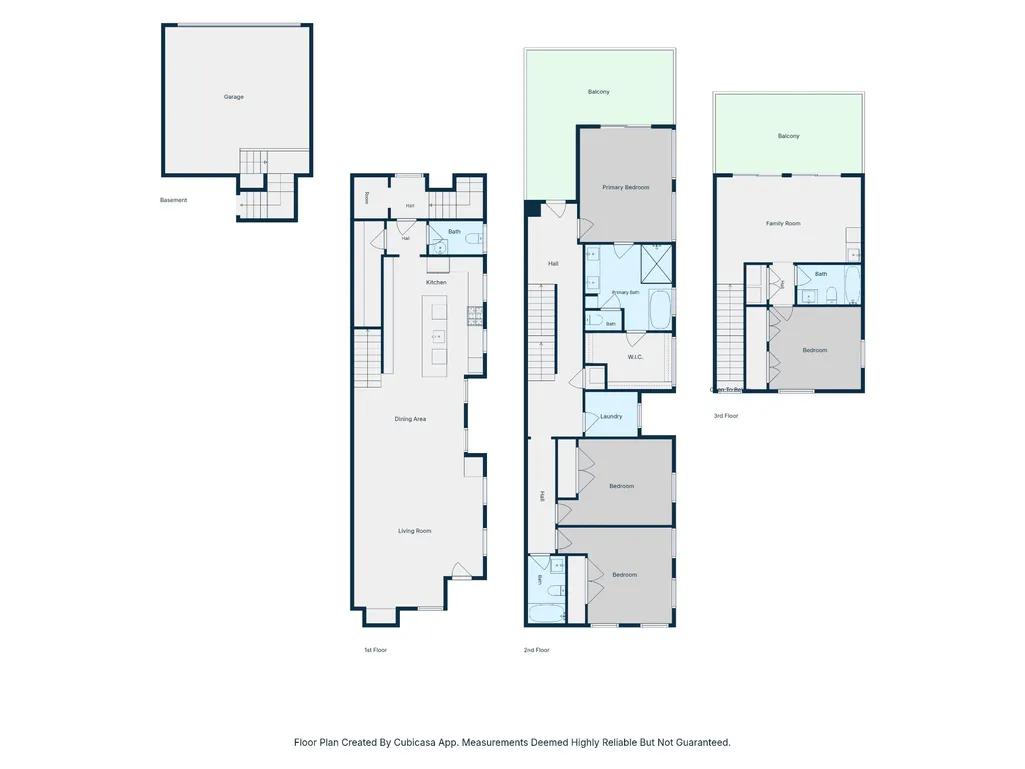
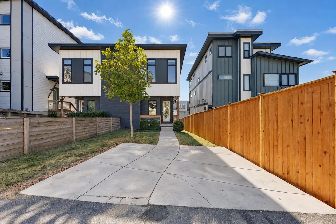
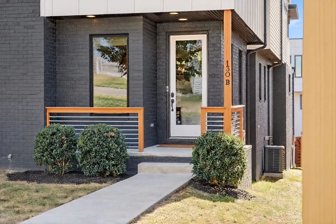
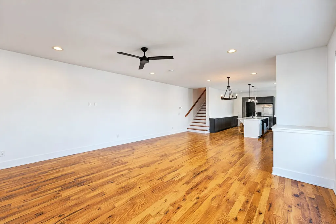
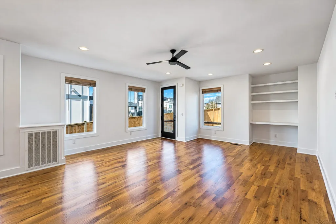
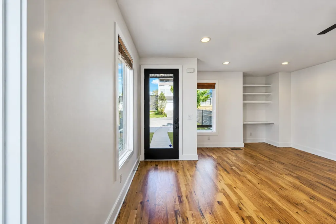
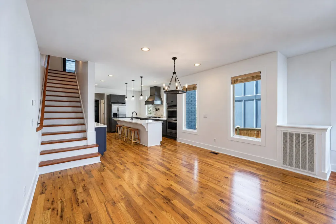
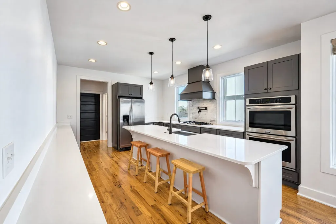
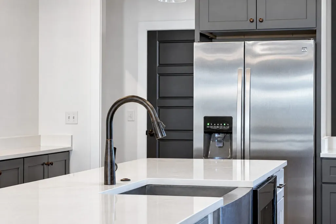
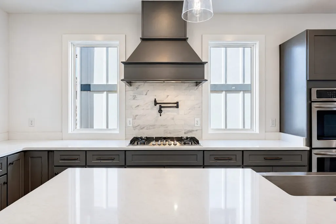
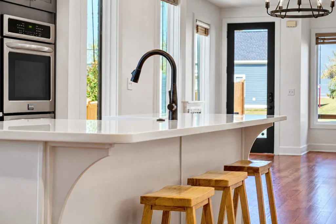
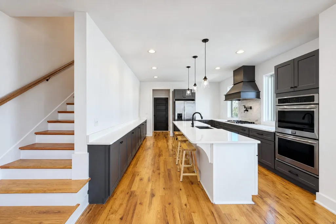
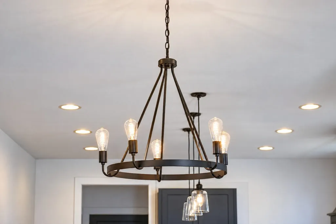
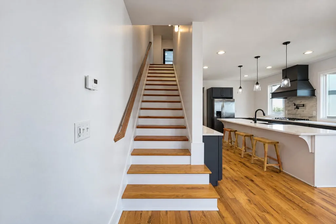
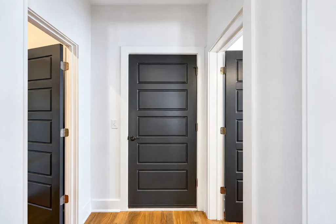
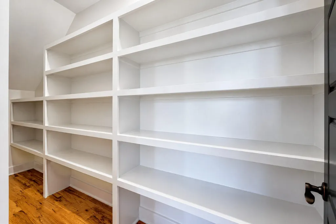
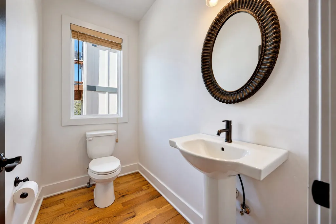
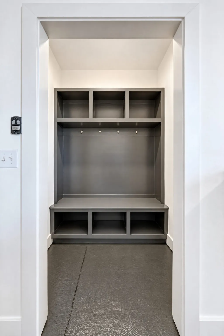
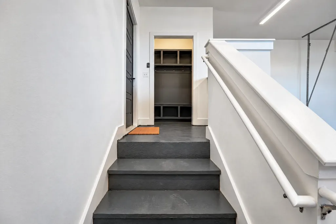
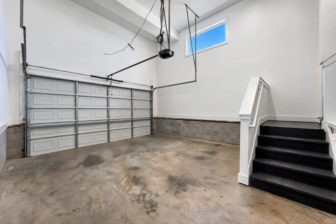
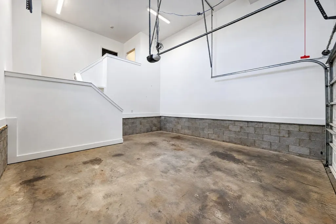
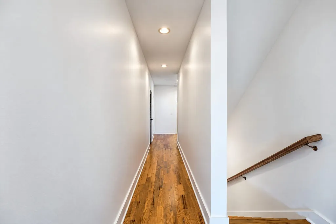
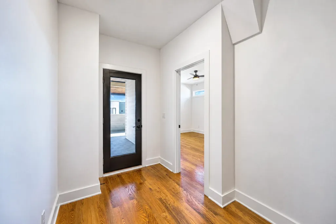
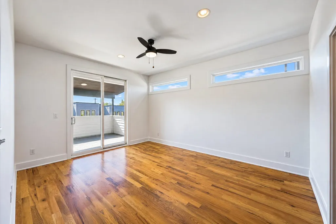
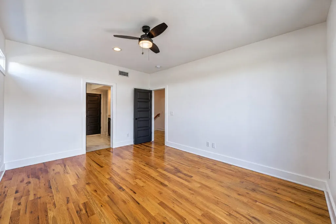
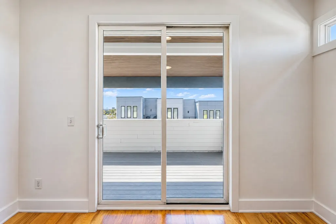
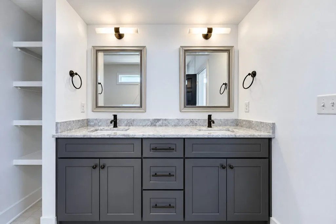
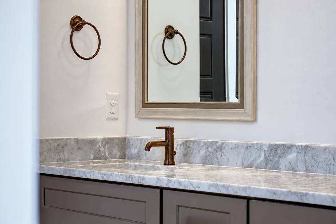
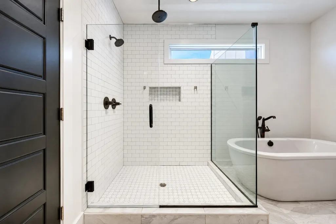
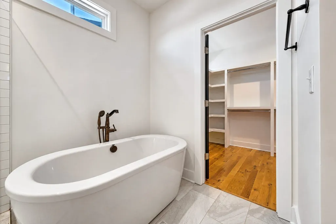
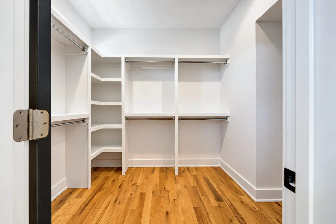
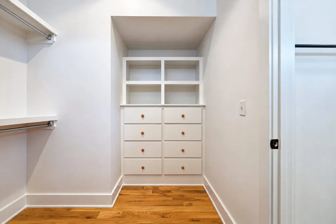
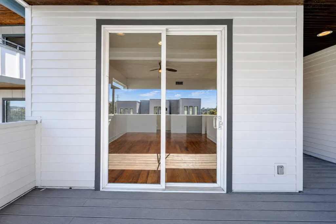
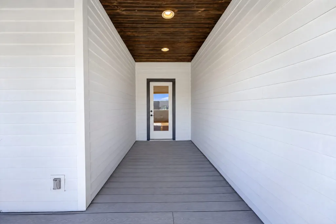
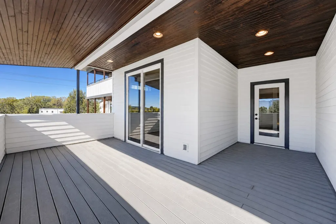
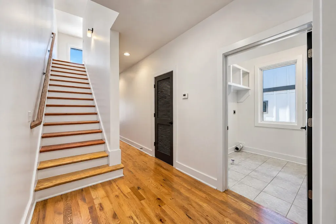
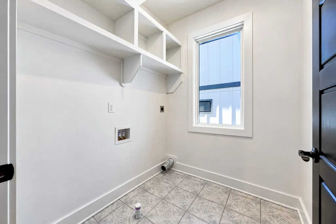
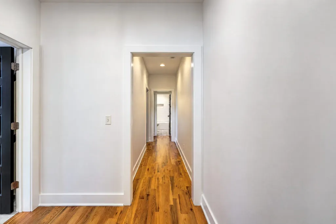
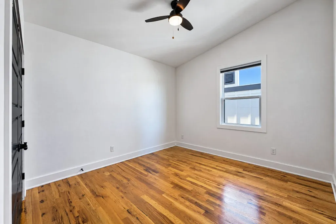
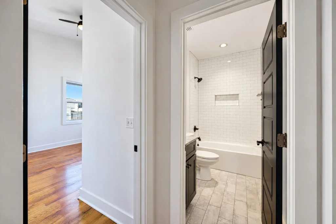
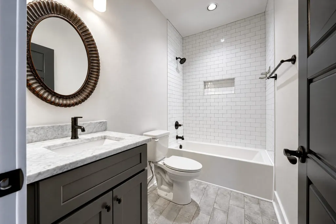
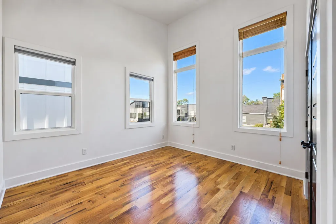
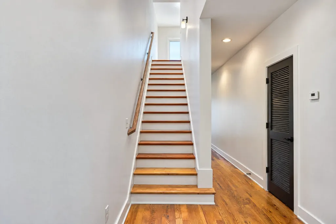
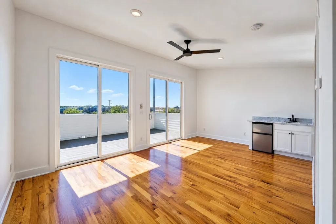
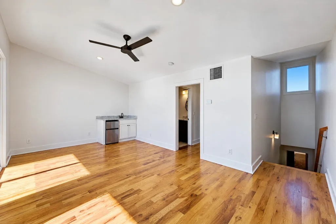
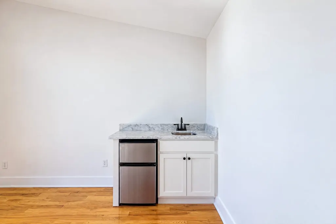
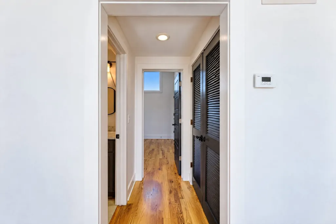
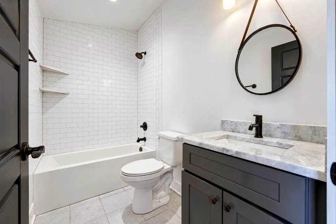
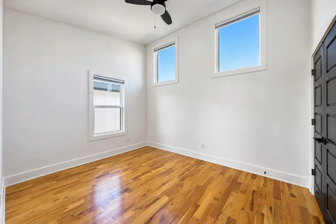
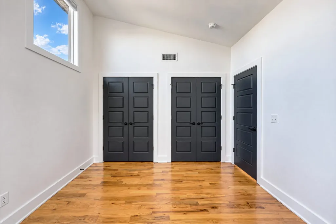
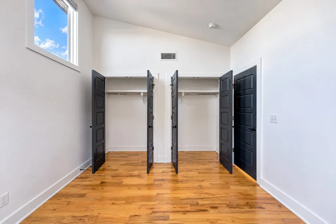
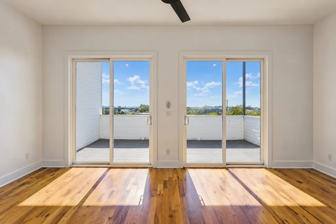
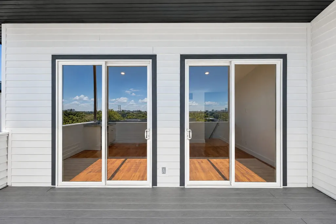
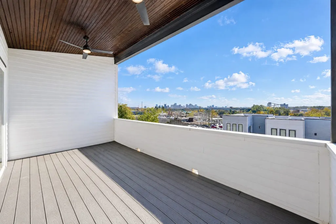
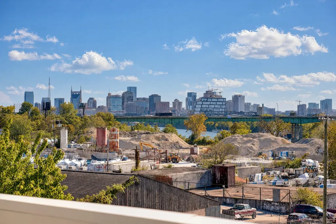
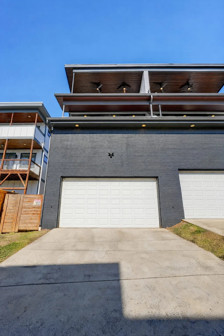
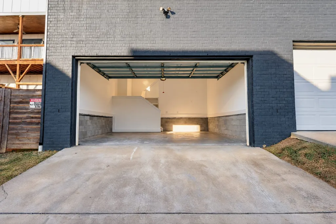
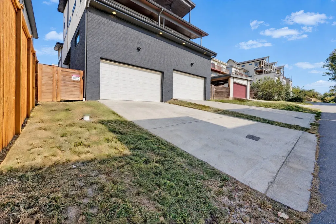
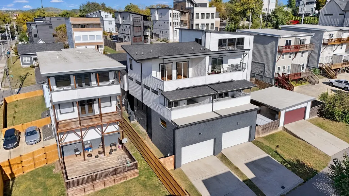
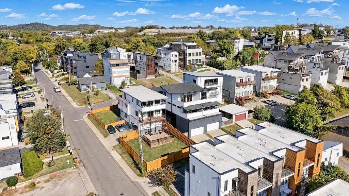
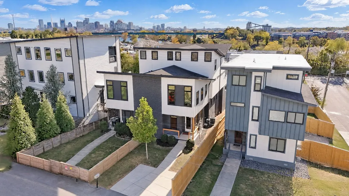
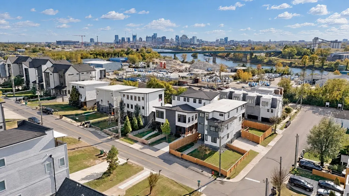
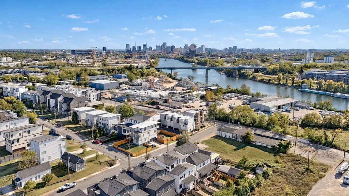
Spectacular views of the Nashville skyline and Cumberland River, walking distance to the future Eastbank development and Oracle’s new headquarters, centrally located to all of Nashville’s urban core – plus, an opportunity to own on one of north Nashville’s most desirable streets. Allow me to introduce you to 130B Fern Avenue - greeting you with a contemporary exterior and covered porch, you’re welcomed directly into the airy living room just inside the front door, with high-ceilings and large windows allowing for lots of natural light, a combination dining room/kitchen space perfect for entertaining with a large island, gourmet kitchen including stainless steel appliances with gas cooktop double ovens, oversized walk-in pantry, quartz counters and tile backsplash. The rear-entry off of the 2-car garage includes a mud-room and half bathroom. Upstairs you’ll find the private primary suite with access to the first of two covered decks with city views, a walk-in closet with custom built-ins and an oversized bathroom including tile flooring, tile shower with frameless glass, freestanding tub and double vanity. Generously-sized secondary bedrooms, hall bathrooms with tile and laundry room complete the upstairs. The third floor offers flexibility as private guest retreat, bonus room, home studio or office – and features the most breathtaking sunset views over downtown from the covered deck. Beautiful natural toned hardwood floors, freshly updated paint high-ceilings and neutral upgraded finishes throughout. Plus, rare off-street parking for up to 6 vehicles, including 2 secure garage spaces. Don’t let this unique opportunity to call Fern Avenue home pass you by!
| Elementary School | Middle School | High School |
|---|---|---|
| Alex Green Elementary | Haynes Middle | Whites Creek High |
| Price History | |
|---|---|
| 10/22/2026 | Listed $1,185,000 |
| 11/2/2026 | 3$1,149,900 |
General Features
| Living Area | 2832 |
|---|---|
| Sewer | Public Sewer |
| Heating | Central,Electric |
| Cooling | Ceiling Fan(s),Central Air,Electric |
| Utilities | Electricity Available,Water Available |
| Possession | Close Of Escrow |
| Roof | Asphalt |
| Appliances | Double Oven,Cooktop,Dishwasher,Disposal,Microwave,Refrigerator,Stainless Steel Appliance(s),Water Purifier |
| Garage Spaces | 2 |
| Patio/Porch Features | Deck,Covered,Porch |
| Architectural Style | Contemporary |
| Security Features | Carbon Monoxide Detector(s),Smoke Detector(s) |
| Construction Materials | Hardboard Siding |
| Pets Allowed | Yes |
| Year Built | 2018 |
| Stories Count | 3 |
| Levels | Three Or More |
| Unit Number | B |
| Property Subtype | Zero Lot Line |
| County | Davidson County,TN |
| New Construction | No |
| Property Type | Residential |
| Attached Garage | Yes |
| Subdivision Name | 130 Fern Avenue Residences |
| Garage Y/N | Yes |
| Full Baths | 3 |
| Status | Active |
| Buyer Financing | Conventional,FHA,Other,VA |
| Directions | From northbound Dickerson Road,turn left onto Fern Avenue. Continue approximately .2 miles and home is located on left hand side of street. |
| High School | Whites Creek High |
| City | Nashville |
| Senior Community Y/N | No |
| Open Parking Spaces | 4 |
| Lot Size Units | Acres |
| Elementary School | Alex Green Elementary |
| Property Attached Y/N | No |
| Year Built Details | Existing |
| Tax Annual Amount | 9018 |
| Middle/Junior High School | Haynes Middle |
| Building Area Units | Square Feet |
| Living Area Units | Square Feet |
| Standard Status | Active |
Interior Features
| Interior Amenities | Built-in Features,Ceiling Fan(s),Extra Closets,High Ceilings,Open Floorplan,Pantry,Walk-In Closet(s) |
|---|---|
| Basement | Crawl Space |
| Flooring | Wood,Tile |
| Air Conditioning Y/N | Yes |
| Heating Y/N | Yes |
| Above Grade Finished Area | 2832 |
| Half Baths | 1 |
| Laundry Features | Electric Dryer Hookup,Washer Hookup |
| Total Bedrooms | 4 |
| Below Grade Finished Area Unit Type | Square Feet |
| LivingAreaSource | Other |
| Below Grade Finished Area Source | Other |
| Above Grade Finished Area Source | Other |
| Above Grade Finished Area Unit Type | Square Feet |
| Total Baths | 4 |
Exterior Features
| Exterior Amenities | Balcony |
|---|---|
| Parking Features | Garage Door Opener,Garage Faces Rear,Concrete,Driveway |
| Water Source | Public |
| Total Parking | 6 |
| Lot Size Area | 0.03 |
| Building Area Total | 2832 |
| Lot Size Acres | 0.03 |
| Lot Size Source | Calculated from Plat |
| Waterfront Y/N | No |
| Covered Spaces | 2 |
Amenities
- Foreclosure
- Views
- Short Sale
- New Construction
- Adult 55+
- Lease To Own
- No HOA Fees
- Furnished
- Primary On Main
- Air Conditioning
- Seller Finance
- Green
- Fixer Upper
- Horse
- Golf
- Fireplace
- Deck
- Garage
- Basement
- Pool
Property vs Single Family Average in 37207
Price
Taxes
Year Built
Visits
 The data relating to real estate for sale on this web site comes in part from the Internet Data Exchange Program of RealTracs Solutions as distributed by MLS Grid. Real estate listings held by brokerage firms other than Synergy Realty Network are marked with the Internet Data Exchange Program logo or thumbnail logo and detailed information about them includes the name of the listing brokers.
