

Price Reduction
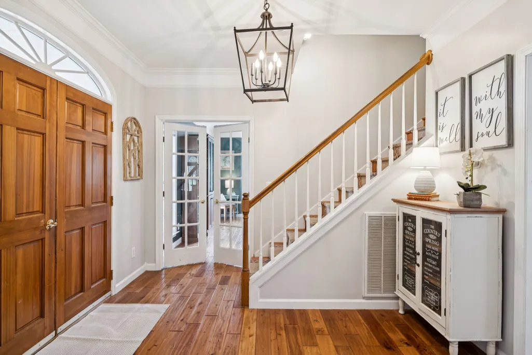
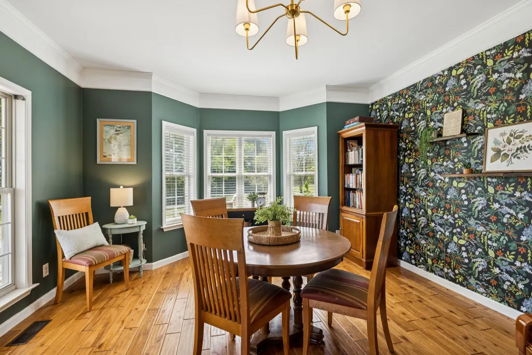
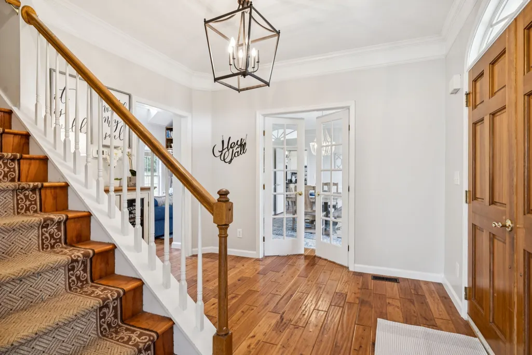
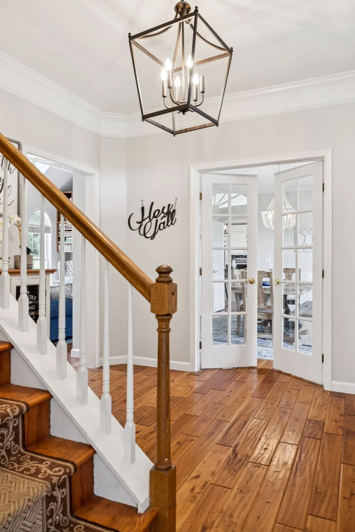
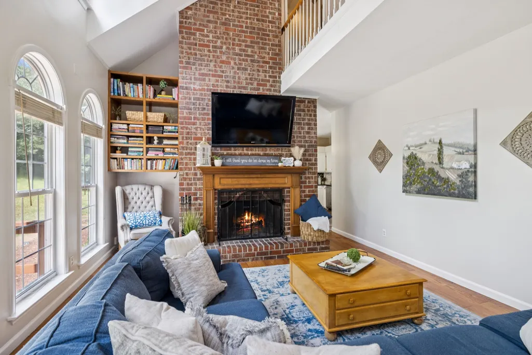
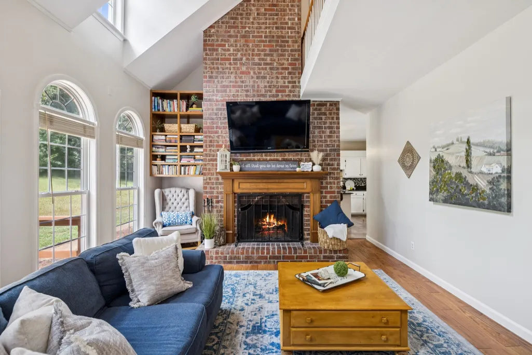
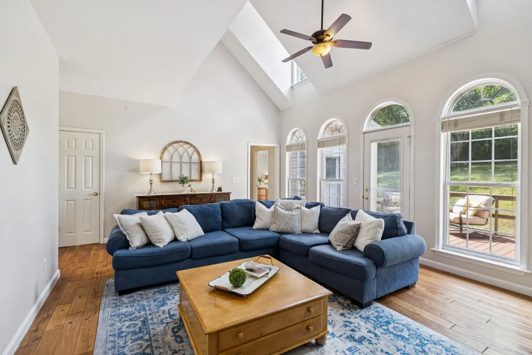
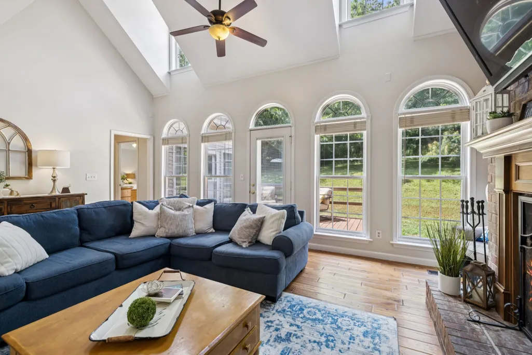
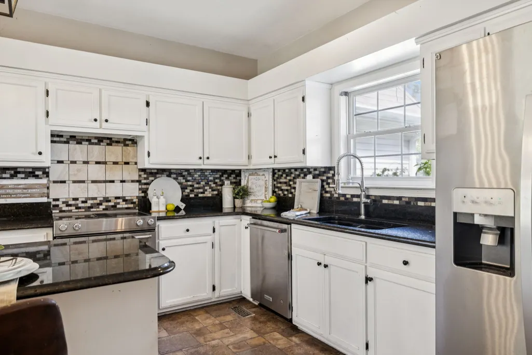
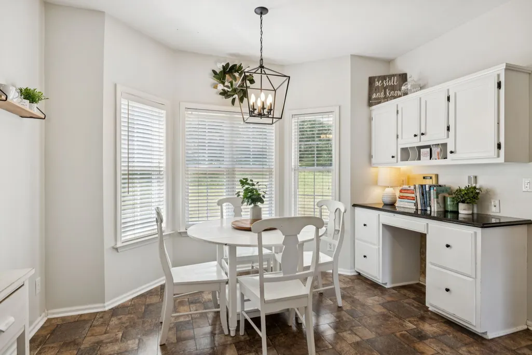
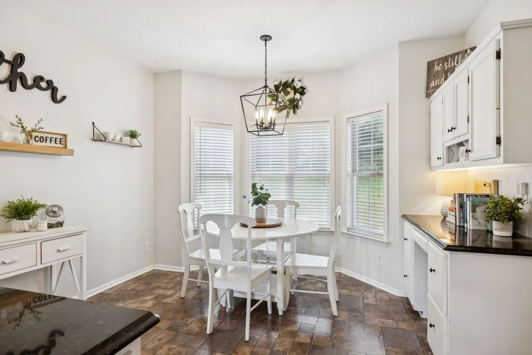
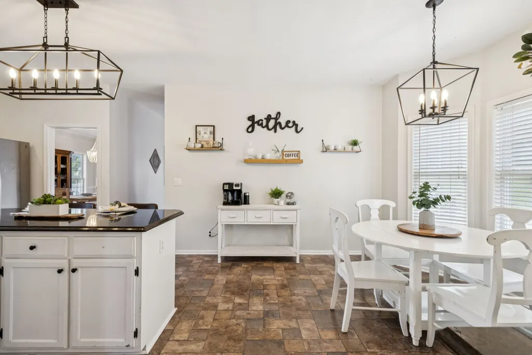
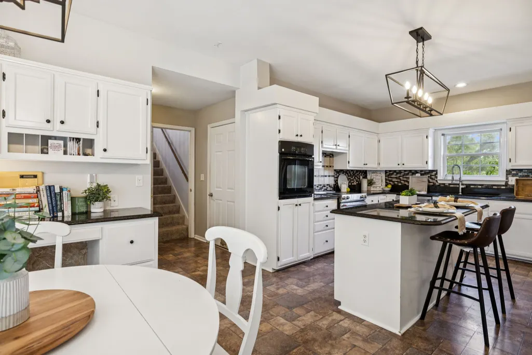
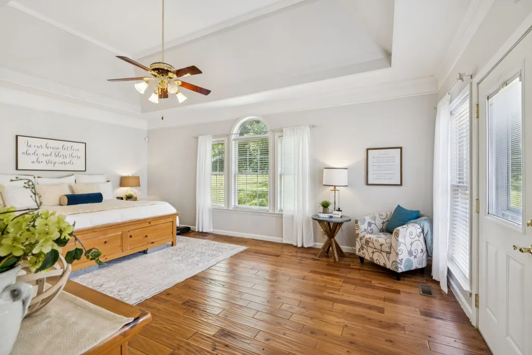
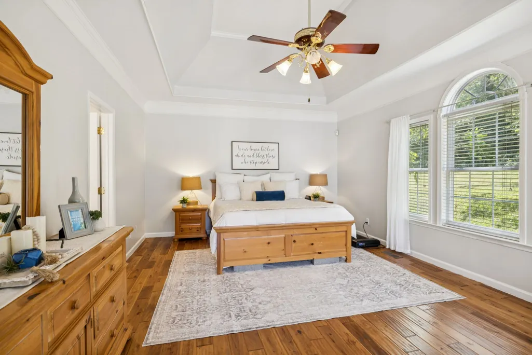
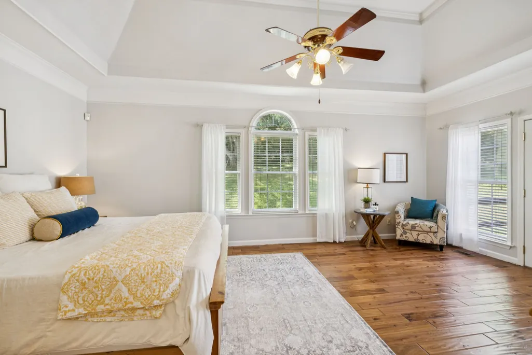
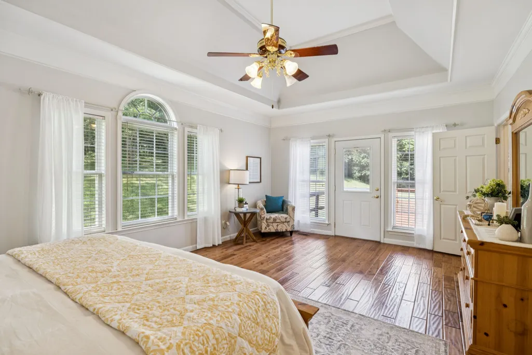
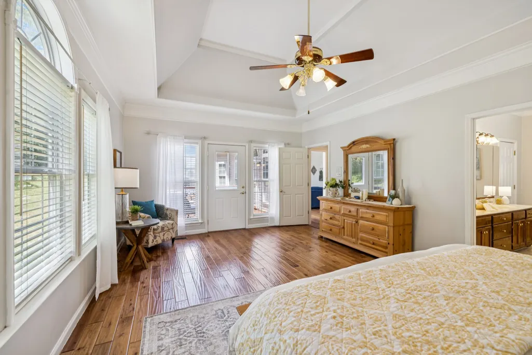
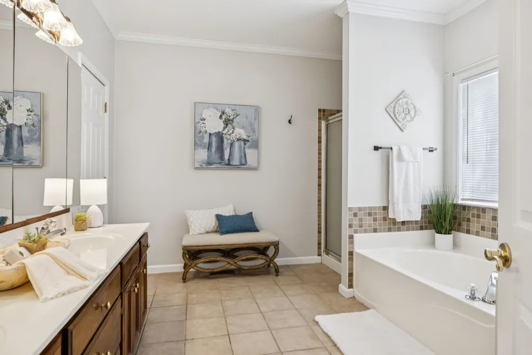
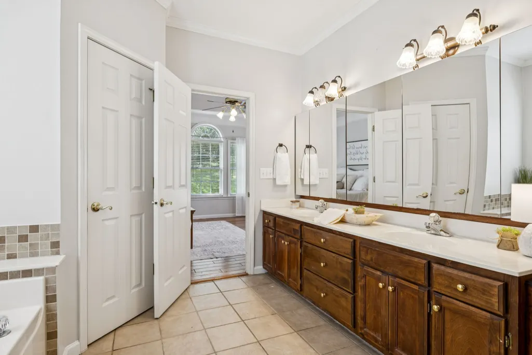
Address
4235 Little Pond Ln, Thompsons Station, TN
Price
$ 1,800,000
Property Attributes
- MLS#3611732
- TypeSingle Family
- Listing Status Active
- CountyWILLIAMSON
- CityThompsons Station
- NeighborhoodThompsons Station Private Road
- Zip37179
- Style
- Year Built1997
- Taxes$ 4552
- Price$ 1,800,000
- Bedrooms4
- Full Bathrooms3
- Half Bathrooms1
- Sqr Footage4140
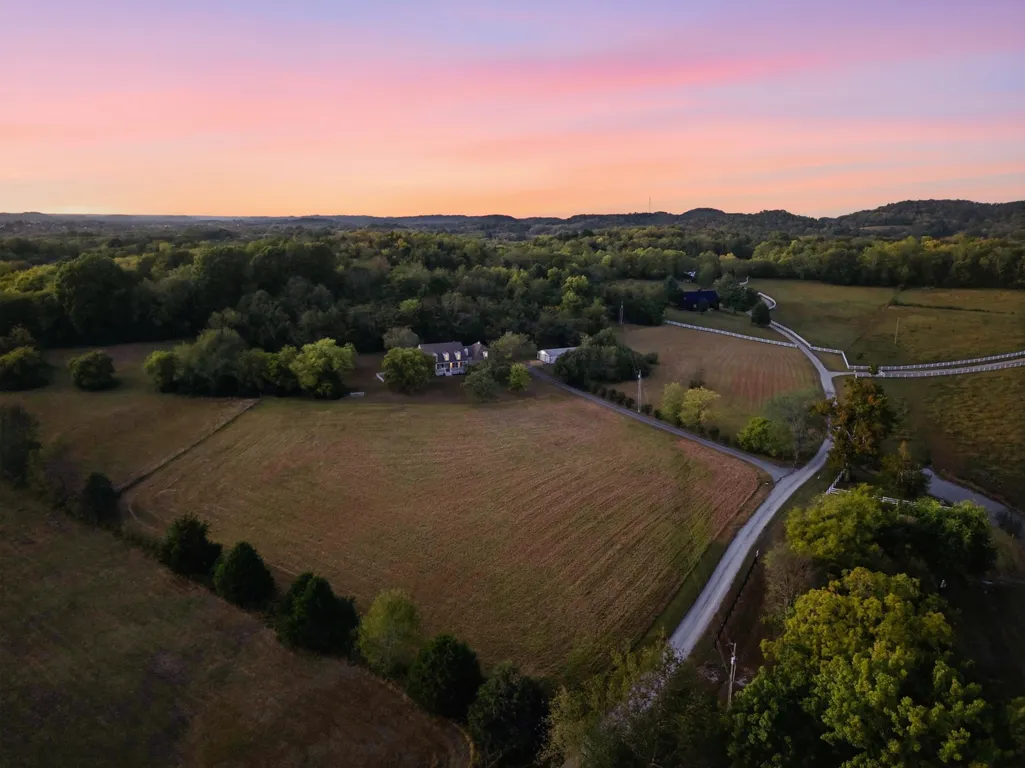
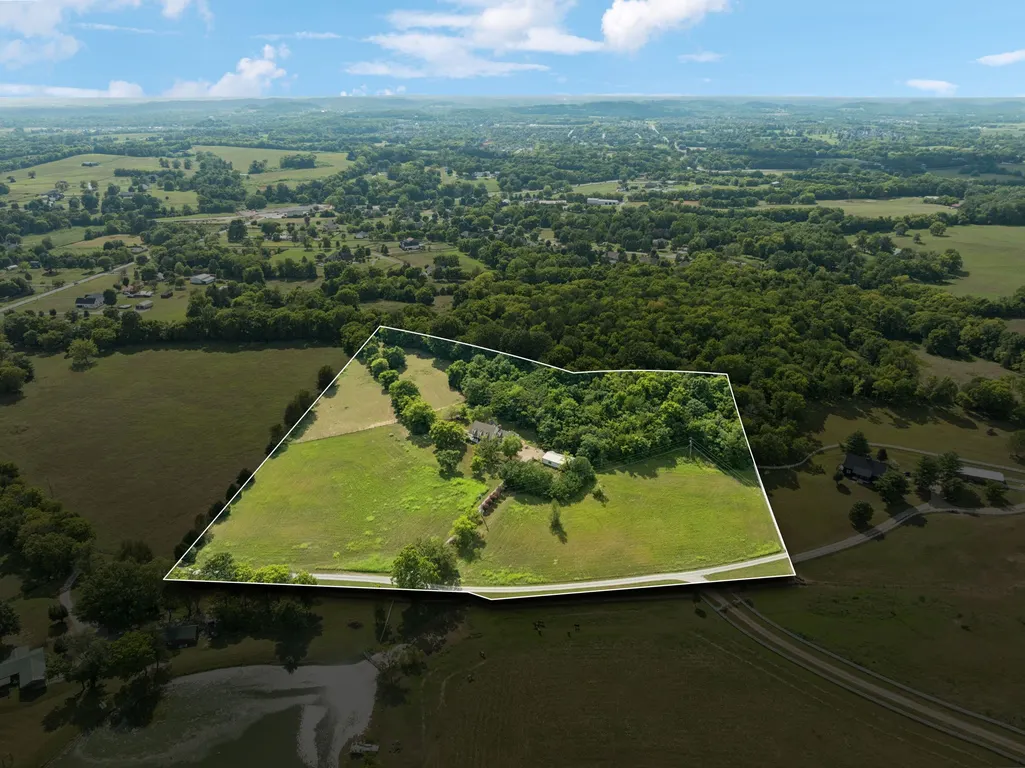
- Lot Size13.36 Acres
Data Source:
Listing courtesy of RealTracs MLS as distributed by MLS GRID
Property Description
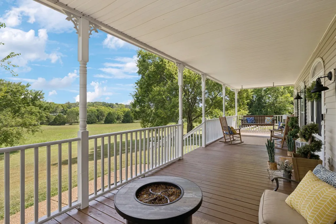
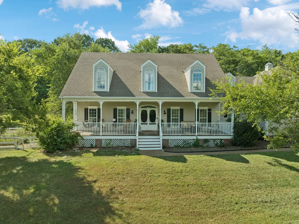
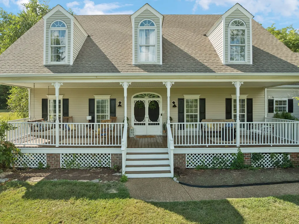
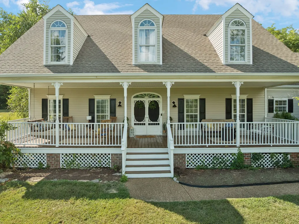
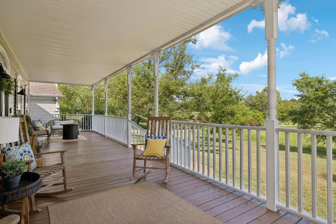
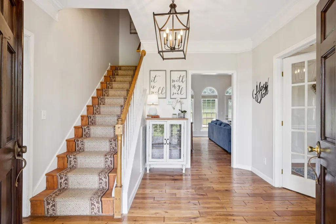
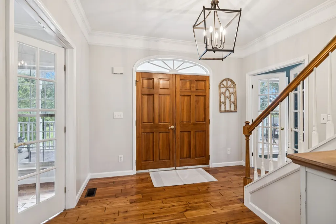
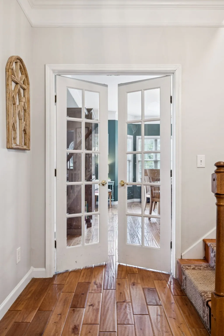
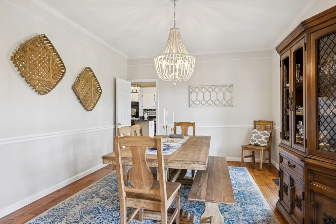
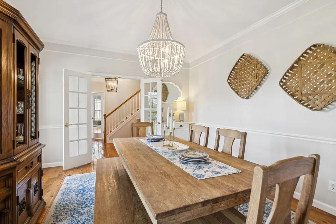
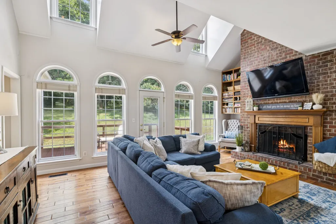
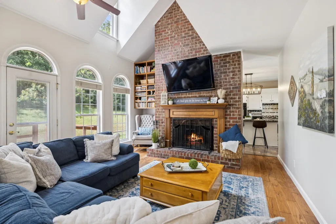
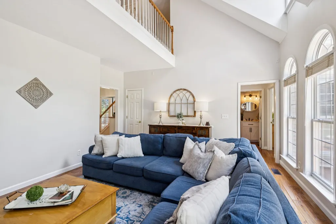
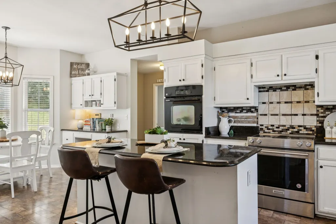
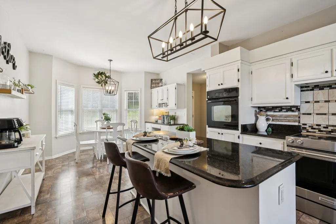
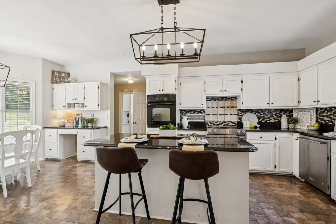
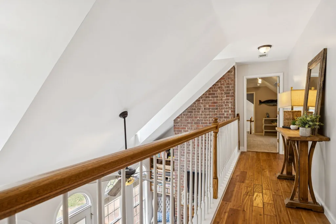
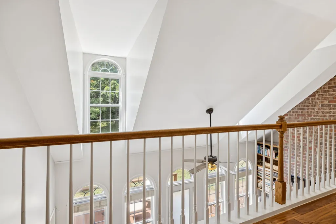
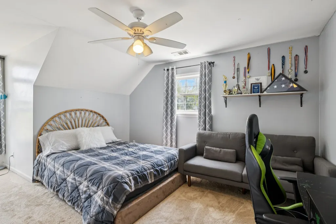
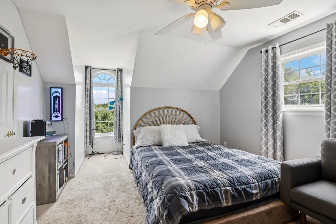
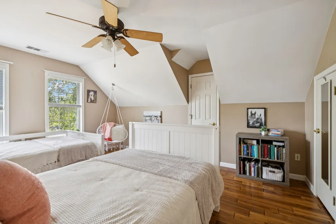
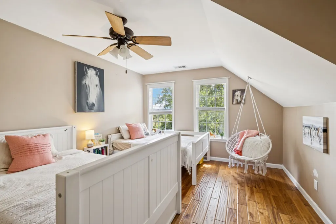
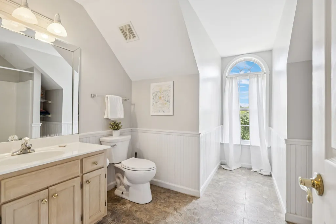
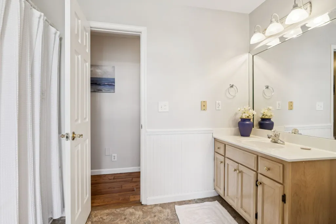
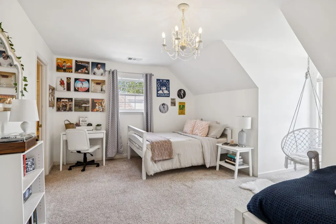
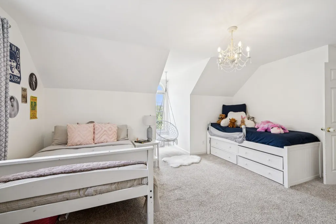
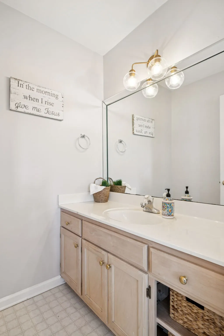
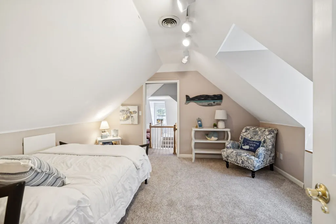
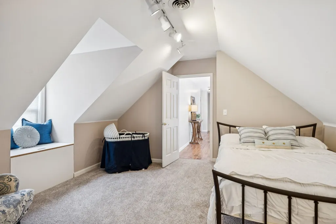
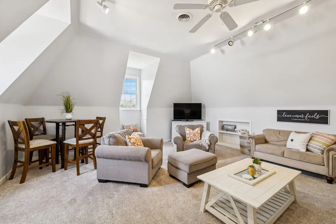
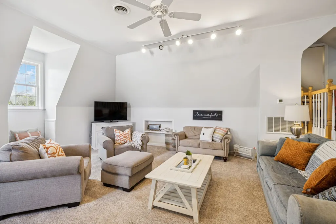
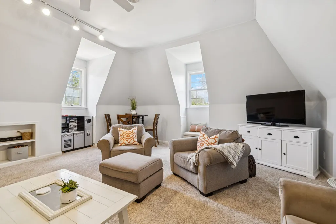
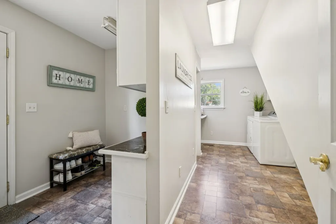
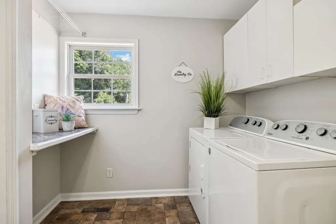
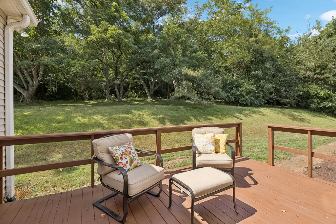
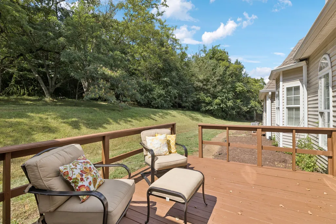
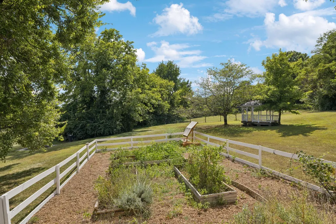
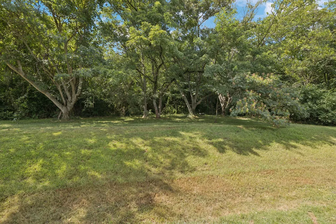
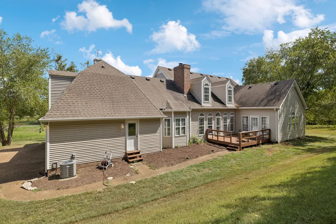
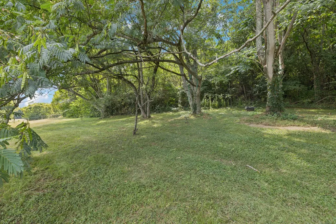
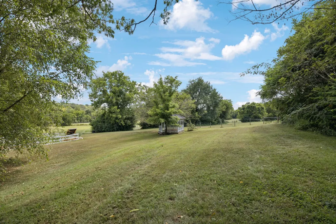
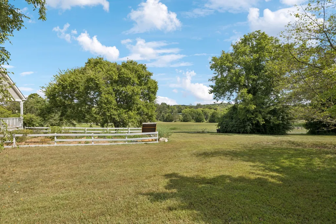
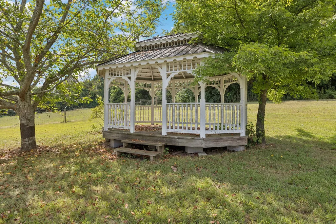
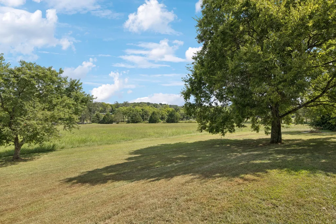
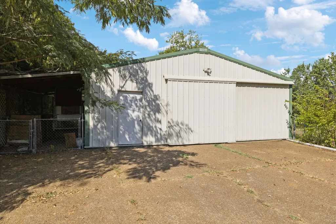
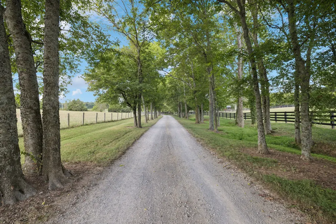
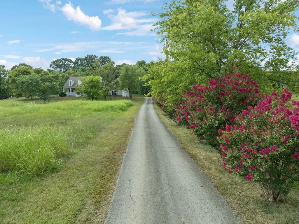
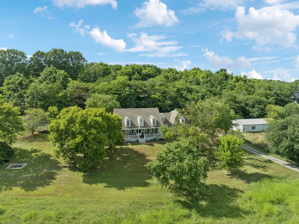
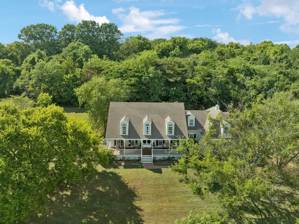
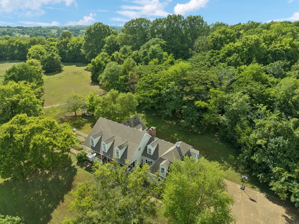
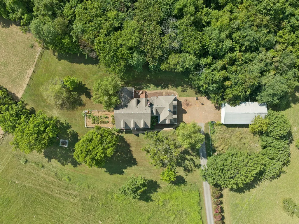
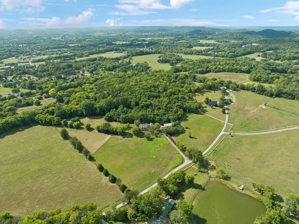
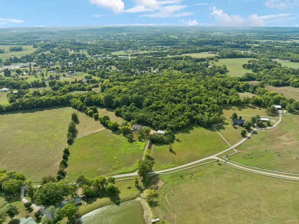
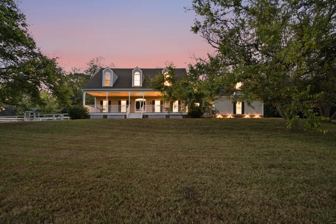
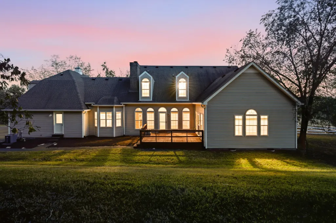
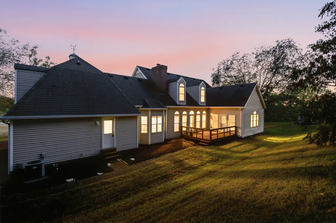
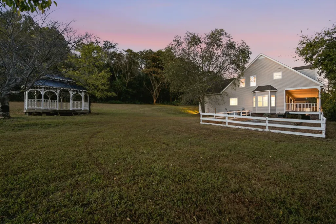
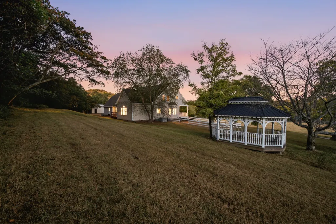
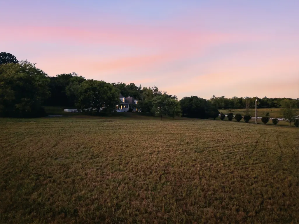
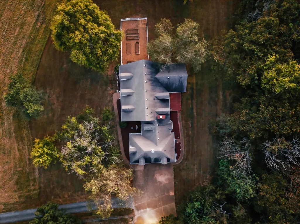
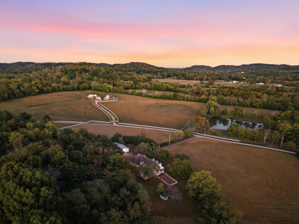
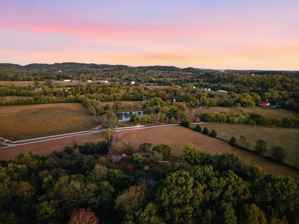
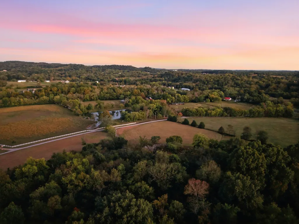
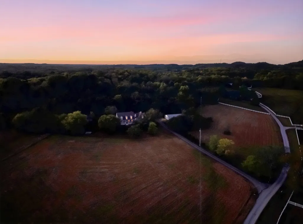
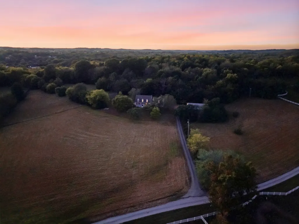
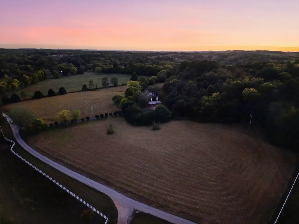
Rare prime estate parcel on Little Pond Lane. Expansive grounds, mature privacy canopy, & unlimited potential to craft a custom showplace. An extraordinary footprint in one of the area’s most secluded, established pockets. Positioned on an expansive, tree-canopied lot, 4235 Little Pond Lane offers the rarest luxury in today’s market: substantial acreage, total privacy, and complete creative freedom. Whether you envision an architectural reimagining of the existing structure or a ground-up signature custom estate, this property provides the irreplaceable foundation that cannot be replicated in modern subdivisions. Enjoy generous building setbacks, lush mature perimeter screening, and an expansive outdoor setting suited for a private pool oasis, detached guest pavilion, or expansive outdoor entertaining spaces. Offered in as-is condition, presenting an immediate opportunity for discerning visionaries, custom builders, or designers to capture premier neighborhood equity. Minutes to premier country clubs, fine dining, and prime transit corridors. Private site tours and walkthroughs available daily by appointment. Contact the listing agent for boundary surveys and zoning details. Bring your builder and architect.
| Elementary School | Middle School | High School |
|---|---|---|
| Bethesda Elementary | Thompson's Station Middle School | Summit High School |
| Price History | |
|---|---|
| 10/5/2026 | Listed $1,899,000 |
| 10/27/2026 | 6$1,800,000 |
General Features
| Living Area | 4140 |
|---|---|
| Sewer | Septic Tank |
| Heating | Central |
| Cooling | Central Air |
| Utilities | Water Available |
| Possession | Close Of Escrow |
| Roof | Shingle |
| Appliances | Electric Oven,Electric Range,Dishwasher,Disposal,Microwave,Refrigerator,Stainless Steel Appliance(s) |
| Garage Spaces | 2 |
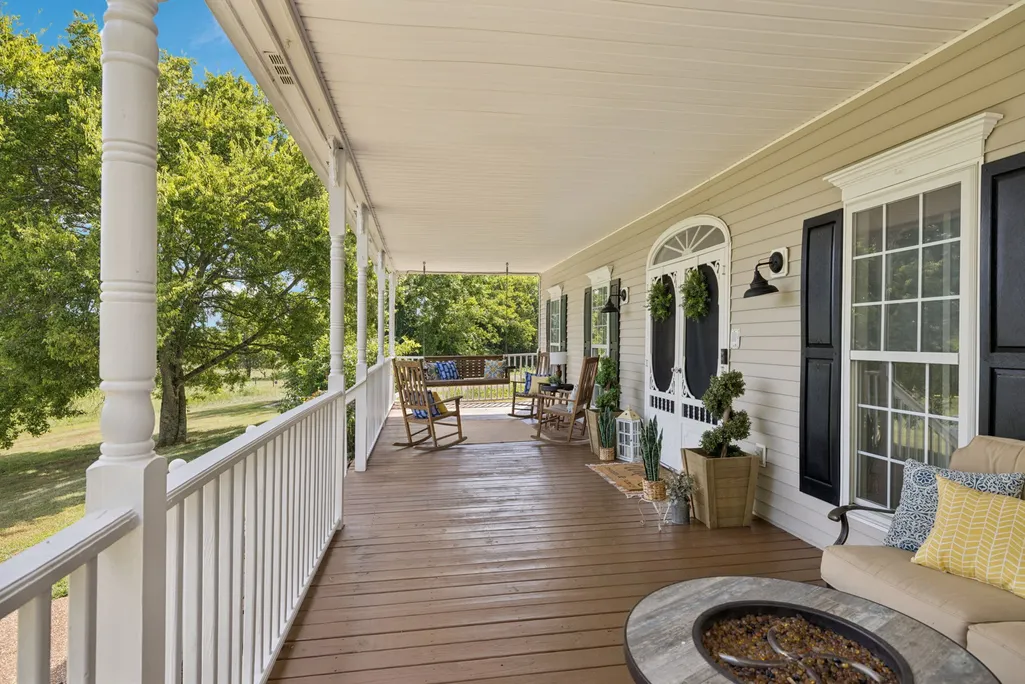
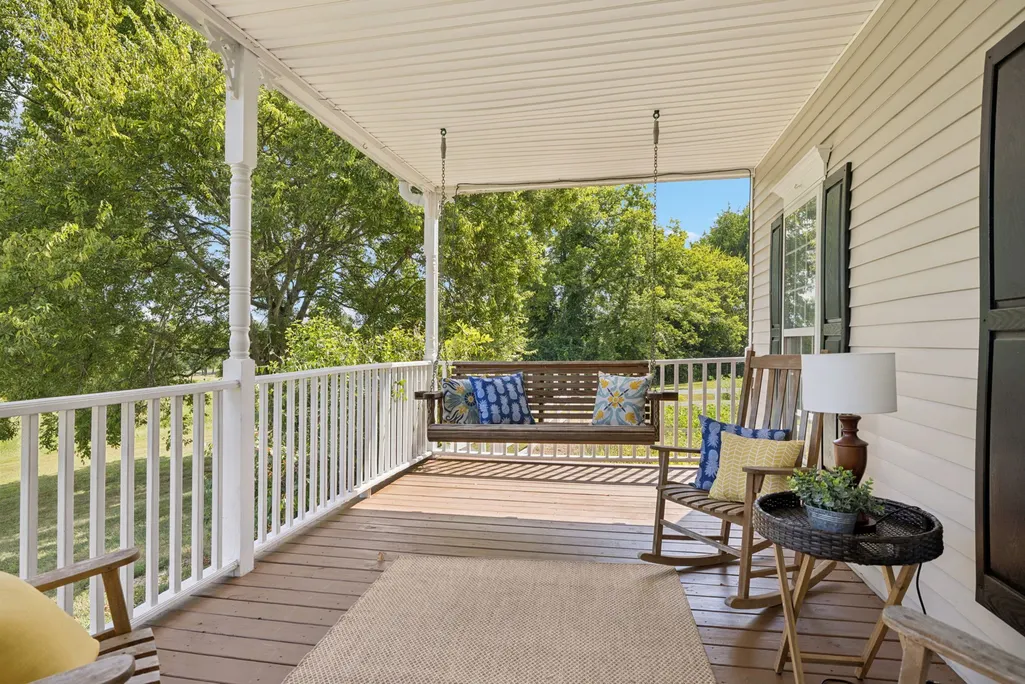
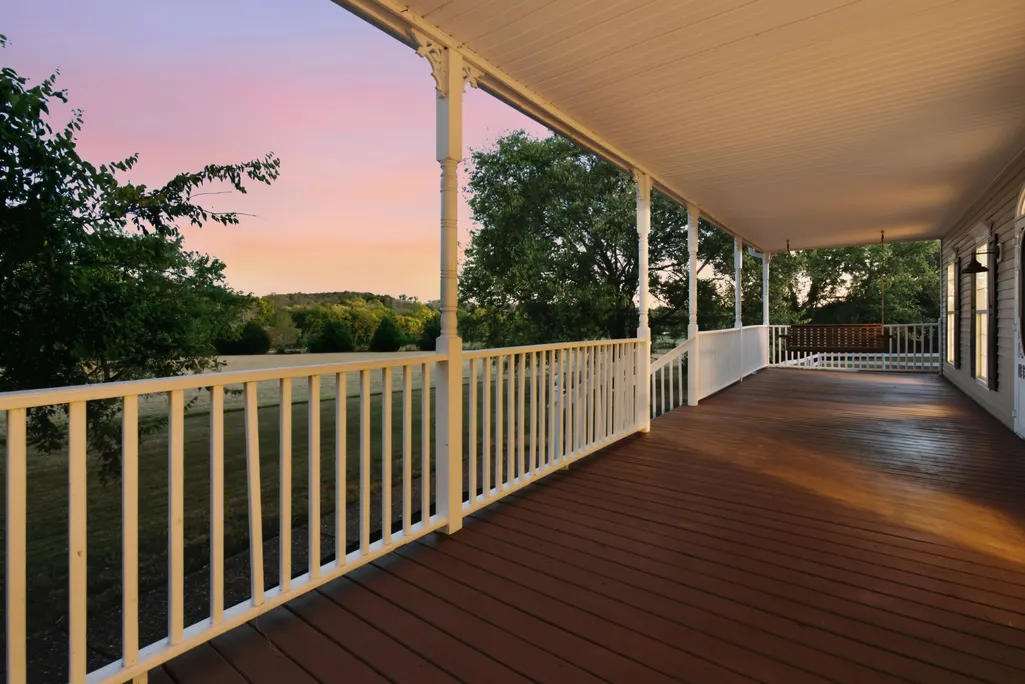
| Patio/Porch Features | Deck,Covered,Patio |
| Construction Materials | Brick,Vinyl Siding |
| Pets Allowed | Yes |
| Year Built | 1997 |
| Stories Count | 2 |
| Topography | Cleared,Wooded |
| Levels | Two |
| Property Subtype | Single Family Residence |
| County | Williamson County,TN |
| New Construction | No |
| Property Type | Residential |
| Attached Garage | No |
| Subdivision Name | Thompsons Station Private Road |
| Garage Y/N | Yes |
| Full Baths | 3 |
| Status | Active |
| Directions | From Nashville,I-65 South to Exit 59B on 840 West toward Memphis,1 Mile to 431 Lewisburg Pike Exit 30,Right onto Lewisburg Pike,Follow 1.8 miles to Left onto Harpeth Peytonsville Rd,.6 miles to Left |
| High School | Summit High School |
| City | Thompsons Station |
| Senior Community Y/N | No |
| Lot Size Units | Acres |
| Elementary School | Bethesda Elementary |
| Property Attached Y/N | No |
| Year Built Details | Existing |
| Tax Annual Amount | 4552 |
| Middle/Junior High School | Thompson's Station Middle School |
| Building Area Units | Square Feet |
| Living Area Units | Square Feet |
| Standard Status | Active |
Interior Features
| Interior Amenities | High Speed Internet |
|---|---|
| Basement | Crawl Space |
| Flooring | Carpet,Wood,Laminate,Tile |
| Total Fireplaces | 1 |
| Air Conditioning Y/N | Yes |
| Heating Y/N | Yes |
| Fireplace Y/N | Yes |
| Above Grade Finished Area | 4140 |
| Half Baths | 1 |
| Laundry Features | Electric Dryer Hookup,Washer Hookup |
| Total Bedrooms | 4 |
| Main Level Bedrooms | 1 |
| Below Grade Finished Area Unit Type | Square Feet |
| LivingAreaSource | Professional Measurement |
| Below Grade Finished Area Source | Professional Measurement |
| Above Grade Finished Area Source | Professional Measurement |
| Above Grade Finished Area Unit Type | Square Feet |
| Total Baths | 4 |
Exterior Features
| Parking Features | Garage Faces Side |
|---|---|
| Lot Features | Cleared,Wooded |
| Water Source | Public |
| Total Parking | 2 |
| Lot Size Area | 13.36 |
| Building Area Total | 4140 |
| Lot Size Acres | 13.36 |
| Lot Size Source | Assessor |
| Waterfront Y/N | No |
| Covered Spaces | 2 |
Amenities
- Foreclosure
- Views
- Short Sale
- New Construction
- Adult 55+
- Lease To Own
- No HOA Fees
- Furnished
- Primary On Main
- Air Conditioning
- Seller Finance
- Green
- Fixer Upper
- Horse
- Golf
- Fireplace
- Deck
- Garage
- Basement
- Pool
Property vs Single Family Average in 37179
Price
Taxes
Year Built
Visits
 The data relating to real estate for sale on this web site comes in part from the Internet Data Exchange Program of RealTracs Solutions as distributed by MLS Grid. Real estate listings held by brokerage firms other than Synergy Realty Network are marked with the Internet Data Exchange Program logo or thumbnail logo and detailed information about them includes the name of the listing brokers.
